
Search results for "Adults" in Home Design Ideas

 McKee Builders
John Martinelli Photography
The Living Room features a high ceiling with high beams.
Inspiration for a timeless living room remodel in Wilmington
Inspiration for a timeless living room remodel in Wilmington

 The Pool Boss
The Opulence, an ever trending rectangle pool with a custom sundeck in the shallow end provides ample space for children and adults to cool off while still catching sun rays. (The steps and sundeck span the width of the pool). This pool is enclosed with a symmetrical patio and surrounded by vibrant plant life. In addition this yard boasts a pool house with a pergola. As outdoor living is becoming a must have for New Jersey homeowners, this yard has multiple relaxing and lounging zones complementing the center of it all, the inground swimming pool.

 Ellie Mroz Design
Photography: Vic Wahby
Inspiration for a transitional living room remodel in New York
Inspiration for a transitional living room remodel in New York
Find the right local pro for your project
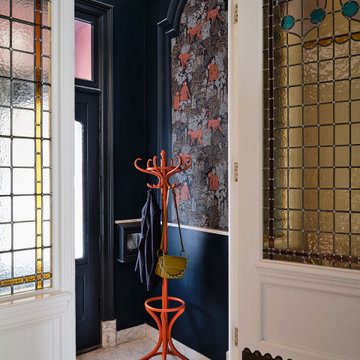
 Stock Dutch Design
Eclectic white floor vestibule photo in Amsterdam with blue walls and a glass front door

 Austin Ganim Landscape Design, LLC
These purplish pink blooms of Rhododendron 'Anah Kruschke' are a delightful addition to any planting.
Austin Ganim Landscape Design, LLC
This is an example of a traditional shade landscaping in New York for spring.
This is an example of a traditional shade landscaping in New York for spring.


 TATCOR DESIGN BUILD
For the adults, there is a full bar, which is almost the size of the kitchen, adjacent to a main TV/Entertainment area. Sit at the dramatic marble counter top bar top on comfortable gray backed bar stools. Feel like a professional bar tender as you pull everything you need from the medium gray shaker style cabinets and matching shaker two level bar front thanks to the significant storage space beneath the serving area.

 Southern Staircase
Ornamental Iron Handrail System
Inspiration for a timeless home design remodel in Atlanta
Inspiration for a timeless home design remodel in Atlanta


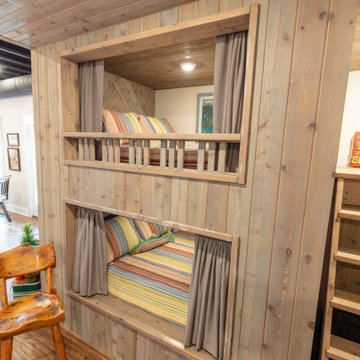
 Bob Lancaster Designs
Both to save space and add to the fun vibe of this basement design, we created bunk beds to host overnight guest. The queen sized lower and full sized upper give adults and children, very spacious accommodations. Custom draperies were added for privacy while giving reference to train travel.

 Guenther Designs & Consulting LLC
Exterior lounge area between the cottages, with elevated hammock cabana.
Patio - small contemporary side yard patio idea with a gazebo
Patio - small contemporary side yard patio idea with a gazebo

 Daniel Contelmo Architects
This kitchen was part of the construction of an entire new house. The clients were looking for a classic, simple design on a budget. We used simple detailing and careful planning to create this space. The moldings and panels are simple, with straight edges. The kitchen opens up to the great room to create one big open space. The ceiling is vaulted to create a feeling of grandeur.
Photo by: Daniel Contelmo Jr.

 Interiors By Melody
This adult dry bar not only brings class to this living room space, but also a source of entertainment for any company. The ribbed glass cabinets above discretely hides extra glass.


 Meg Miller Art/Design
Transformation from little girl's room to teen/young adult room. All new paint, bed, armoire, chandelier, area rug, vanity, wall planters, tree, baskets, hanging chair, fairy lights - all create a warm and cozy Boho hangout

 Gonyea Custom Homes
Craft room, art studio, or messy plan room for kids and adults over the three car garage. Linoleum tile floor is easy to clean-up after painting or crafting.
Photography by Spacecrafting

 Scarlett's Landscape, Inc.
Both kids and adults alike will enjoy this outdoor playground terrace with spectacular views of the Oxnard Plain, the Pacific Ocean, and the Channel Islands. We installed a new staircase for easier access, retaining and seatwalls, as well as a boccie ball court and playset with swings and slide. We finished it out with all new planting. By Scarlett's Landscape, Inc. Photo by James Scolari.



 Carol Pascale Studio
This ceiling mural was inspired by a room in the Villa Medici in Rome. It is painted in a fresco style and features many varieties of fruit trees and birds.


216