
Search results for "Adults" in Home Design Ideas

 Maison et Jardin LLC
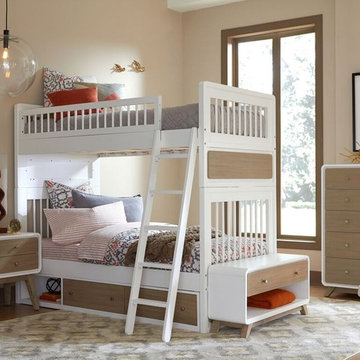
A closet that wasn't needed was removed to accommodate this adult sized bunk bed. Denim bedspreads made from blue jeans finishes the western look. Tobacco stained painted walls give a warmth to this home. A coffered ceiling added height to this room allowing for installation of the ceiling fan. Photography by Pam Fulcher. Design by Steve Akin for Maison, Rockport, Tx

 Whimsily
Due to very short ceilings this space seemed impossible to work with. However, we made it a cozy spot for kids or adults! It's a spot to lounge & relax. You can read, nap, draw, or take a quiet break from the hustle and bustle!

 Monarch Design DC
Bedroom - mid-sized contemporary guest dark wood floor bedroom idea in DC Metro with gray walls, a standard fireplace and a stone fireplace
Find the right local pro for your project

 Carlton Edwards
This elegant recreation zone caters to adults with luxurious Rubio Monocoat finished floors. Brass inlays create three zones within the game room. The pub tables were fabricated locally and coincide with the ebony stain oak and brass inlay paneling. For lighting ambiance, a light cove runs continuously around the room and floats below the ceiling.
Floors: Rubio Monocoat finish
Paneling: Ebony stain oak
Faucet: Kallista


 Emerick Architects
Alcove shower - small contemporary 3/4 blue tile and glass tile alcove shower idea in Portland with blue walls and a hinged shower door

 Nature's Perspective Landscaping
This backyard is appealing to children and adults alike. Kids love the naturalized sand pit area, a rustic boulder fountain for water play, a dry creek bed with boulders for climbing, a tunnel for adventure play and a paved trike raceway leading to the playset on the other side of the yard. Grown-ups enjoy a lounging area of Bluestone at ground level, and a spacious new deck with stained cedar posts and maintenance-free Trex decking. Integrated lighting provides an elegant area for dining and entertaining day or night. Three raised planters at ground level are for raising vegetables but also double as seatwalls.

 Scott Landon – Modern Antique Store
Inspiration for a mid-sized rustic hallway remodel in Vancouver with gray walls

 TATCOR DESIGN BUILD
Make your way down the cost-effective carpeted stairway with custom railing, Newell post and balusters, and tread lights to a modern take on a finished basement - Perfect for entertaining family and friends with a child play area so the adults can have some time to themselves.

 Nathan Taylor for Obelisk Home
Example of a huge classic porcelain tile and gray floor mudroom design with gray walls


 Emilia Decor
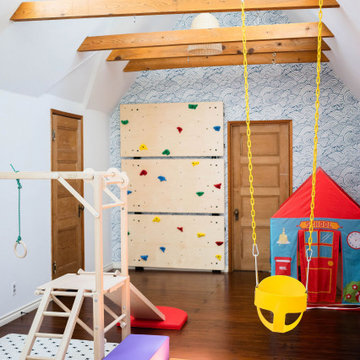
The 2020 pandemic has permanently changed the way we think of “play spaces”. Once, these spaces were just relegated to the outside, many families are now seeking ways to keep kids entertained inside. We took an open attic space and transformed it into a dream play space for young children. With plenty of space for “rough housing” and for adult seating, this space will help keep cabin fever at bay for years to come.

 Drab to Fab Decorating
This was designed for the kids to have their own space to relax, play and get away from all adults! It offers various stations for the kids to use their imagination. And fun textures & furniture for them to enjoy now as well as when they are teens!
 Advance Design Studio, Ltd.
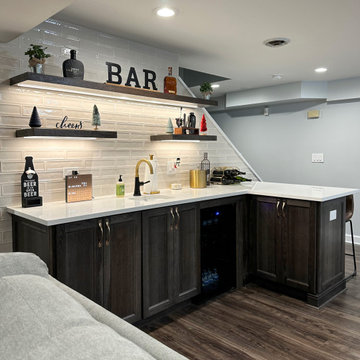
Basement remodel completed by Advance Design Studio. Project highlights include a wet bar with seating and a built-in entertainment wall. This space was designed with both adults and kids in mind, and our clients are thrilled with their new basement living space!

 Lore Patterson
rose in the landscape
This is an example of a traditional formal garden in Seattle for summer.
This is an example of a traditional formal garden in Seattle for summer.
 Alderwood Landscape Architecture and Construction
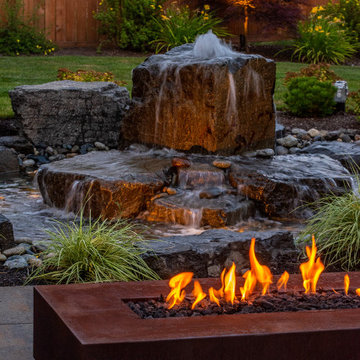
This couple wanted to get the most out of their small, suburban backyard by implementing an adult design separate from the kids' area, but within its view. Our team designed a courtyard-like feel to make the space feel larger and to provide easy access to the shed/office space. The delicate water feature and fire pit are the perfect elements to provide a resort feel.

 Studio Sven
Jacob Hand Photography + Motion- Photographer
Playroom - mid-sized eclectic boy carpeted playroom idea in Chicago with green walls
Playroom - mid-sized eclectic boy carpeted playroom idea in Chicago with green walls

 Best Home Renovations
James Jordan Photography
Small transitional kids' beige tile and glass tile porcelain tile tub/shower combo photo in Chicago with an integrated sink, shaker cabinets, dark wood cabinets, solid surface countertops, a two-piece toilet and beige walls
Small transitional kids' beige tile and glass tile porcelain tile tub/shower combo photo in Chicago with an integrated sink, shaker cabinets, dark wood cabinets, solid surface countertops, a two-piece toilet and beige walls


218