
Search results for "Adults" in Home Design Ideas

 Saltwater Kitchen & Bath Studio
Example of a mid-sized classic master beige tile and stone tile travertine floor bathroom design in Jacksonville with an undermount sink, raised-panel cabinets, light wood cabinets, granite countertops and beige walls


 Linda McKendry Design
Iceberg Roses roses, White roses
This is an example of a traditional landscaping in Los Angeles.
This is an example of a traditional landscaping in Los Angeles.
Find the right local pro for your project


 Re-Feather Your Nest Decorating
Adult children hideaway. A serene place to hang out and feel at home. Read a book, play a game or just chill. Photo Credits Maureen Nowak
Inspiration for a small transitional carpeted and turquoise floor game room remodel with green walls
Inspiration for a small transitional carpeted and turquoise floor game room remodel with green walls

 Monarch Design DC
Example of a mid-sized trendy formal and open concept dark wood floor living room design in DC Metro with gray walls, a standard fireplace, a stone fireplace and no tv


 User
Craftsman Corners fit well with Pac Trim's Pioneer Series PIO190
Entryway - entryway idea in Sacramento
Entryway - entryway idea in Sacramento

 Amy Troute Inspired Interior Design
The word "basement" can conjur thoughts of dark, damp, unfriendly spaces. We were tasked with transforming one of those basements into a space kids couldn't wait to spend time. A trundle daybed anchors a cozy reading nook built for two, with enough bookshelves to keep any bookworm entertained. Dad's childhood kitchen invites culinary creativity, and a playful craft table does double duty as a snack station when friends come to play. The space caters to adults, as well, with a comfortable sectional to lounge on while the kids play, and plenty of storage in the "mud room" and wall of built-in cabinetry. Throw open the custom barn doors and the treadmill is perfectly positioned to catch your favorite show on the flat screen TV. It's a comfortable, casual family space where kids can be kids and the adults can play along.
Photography by Cody Wheeler

 All Buttoned Up - Smart Organization Solutions
The master closet is compact and requires smart organizational storage to maximize the available space to comfortably store the personal items of a couple. We installed Elfa closet systems and doubled the capacity of clothing storage.
Illumere Photograpghy
 User
A seamless combination of traditional with contemporary design elements. This elegant, approx. 1.7 acre view estate is located on Ross's premier address. Every detail has been carefully and lovingly created with design and renovations completed in the past 12 months by the same designer that created the property for Google's founder. With 7 bedrooms and 8.5 baths, this 7200 sq. ft. estate home is comprised of a main residence, large guesthouse, studio with full bath, sauna with full bath, media room, wine cellar, professional gym, 2 saltwater system swimming pools and 3 car garage. With its stately stance, 41 Upper Road appeals to those seeking to make a statement of elegance and good taste and is a true wonderland for adults and kids alike. 71 Ft. lap pool directly across from breakfast room and family pool with diving board. Chef's dream kitchen with top-of-the-line appliances, over-sized center island, custom iron chandelier and fireplace open to kitchen and dining room.
Formal Dining Room Open kitchen with adjoining family room, both opening to outside and lap pool. Breathtaking large living room with beautiful Mt. Tam views.
Master Suite with fireplace and private terrace reminiscent of Montana resort living. Nursery adjoining master bath. 4 additional bedrooms on the lower level, each with own bath. Media room, laundry room and wine cellar as well as kids study area. Extensive lawn area for kids of all ages. Organic vegetable garden overlooking entire property.

 Patrice Rios Design
Beautiful bathroom with blue and green shower tile and brass plumbing fixtures. White and gold wall paper with white paneled half walls. Vintage pieces for decoration on white wood shelf.


 User
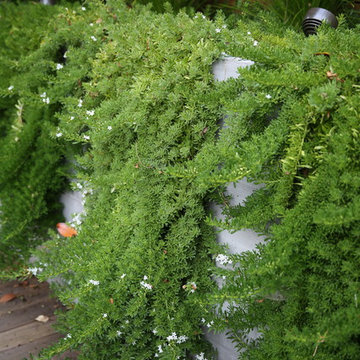
Hydrangeas and Azaleas do surprisingly well in this California drought-tolerant landscape
Photo of a mid-sized traditional partial sun backyard mulch formal garden for spring.
Photo of a mid-sized traditional partial sun backyard mulch formal garden for spring.


 Curated Nest
A lovely Brooklyn Townhouse with an underutilized garden floor (walk out basement) gets a full redesign to expand the footprint of the home. The family of four needed a playroom for toddlers that would grow with them, as well as a multifunctional guest room and office space. The modern play room features a calming tree mural background juxtaposed with vibrant wall decor and a beanbag chair.. Plenty of closed and open toy storage, a chalkboard wall, and large craft table foster creativity and provide function. Carpet tiles for easy clean up with tots and a sleeper chair allow for more guests to stay. The guest room design is sultry and decadent with golds, blacks, and luxurious velvets in the chair and turkish ikat pillows. A large chest and murphy bed, along with a deco style media cabinet plus TV, provide comfortable amenities for guests despite the long narrow space. The glam feel provides the perfect adult hang out for movie night and gaming. Tibetan fur ottomans extend seating as needed.



 Matthew Giampietro Garden Design
Tropical landscape design by Matthew GIampietro
Photo of a tropical landscaping in Miami.
Photo of a tropical landscaping in Miami.

 The Rinfret Group
Inspiration for a mid-sized contemporary dark wood floor and brown floor great room remodel in New York with white walls and no fireplace
220