
Search results for "Adults" in Home Design Ideas
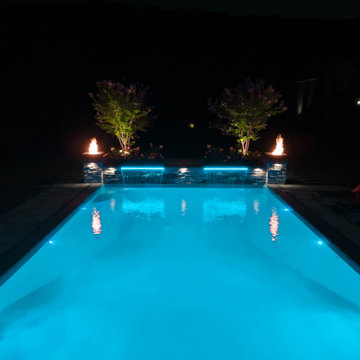
 Everclear Pools & Spas
This stunning backyard has a little bit of everything you could dream of. An outdoor kitchen for entertaining, a diving platform off of the deep end for kids to have some fun, and a tanning ledge for adults to relax on during a hot summer's day!

 McKee Builders
C&C Studios
The Kitchen features updated appliances and beautiful wood floors.
Transitional kitchen photo in Philadelphia
Transitional kitchen photo in Philadelphia
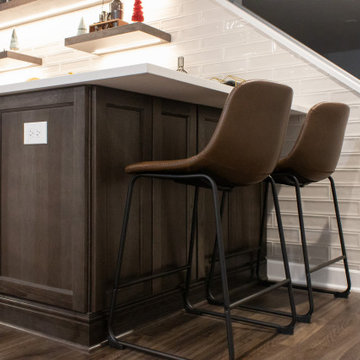
 Advance Design Studio, Ltd.
Basement remodel completed by Advance Design Studio. Project highlights include new flooring throughout, a wet bar with seating, and a built-in entertainment wall. This space was designed with both adults and kids in mind, and our clients are thrilled with their new basement living space!
Find the right local pro for your project

 Whimsily
Due to very short ceilings this space seemed impossible to work with. However, we made it a cozy spot for kids or adults! It's a spot to lounge & relax. You can read, nap, draw, or take a quiet break from the hustle and bustle!

 Accessibility by Design, Inc.
Cork flooring in remodeled bathroom.
Inspiration for a mid-sized timeless 3/4 brown floor walk-in shower remodel in New Orleans with medium tone wood cabinets, a two-piece toilet, blue walls and an undermount sink
Inspiration for a mid-sized timeless 3/4 brown floor walk-in shower remodel in New Orleans with medium tone wood cabinets, a two-piece toilet, blue walls and an undermount sink

 Highland Design+Build
Multi-Purpose Basement
By removing the drop-ceiling, creating a large cased opening between rooms, and adding lots of recessed lighting this basement once over run by kids has become an adult haven for weekend parties and family get togethers.
Quartz Countertops
Subway Tile Backsplash
LVP Flooring
205 Photography



 Jay Sifford
Northern maidenhair ferns at Innisfree Garden, Millbrook, NY. Photo by Jay Sifford
Inspiration for an eclectic landscaping in Charlotte.
Inspiration for an eclectic landscaping in Charlotte.

 Hillcrest Design Inc.
The new hub of the home, this basement sees it all, from family karaoke to adult time after the kids are in bed. It's always ready for a party.....
Basement - mid-sized scandinavian underground porcelain tile and gray floor basement idea in Toronto with gray walls
Basement - mid-sized scandinavian underground porcelain tile and gray floor basement idea in Toronto with gray walls

 James McKenna Metal
The client was enthusiastic about an existing table design but needed a larger piece. A freestanding table turned out to be impractical, so I designed this floating, double-top shelf. The shelf has no connection to the wall visible from ordinary viewing angles. Yet it is strong enough to hold an adult sitting on it.
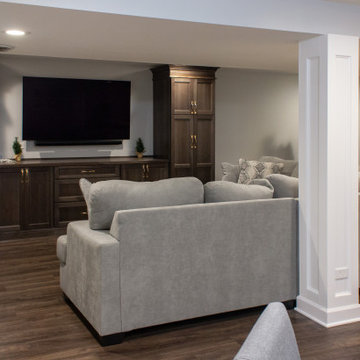 Advance Design Studio, Ltd.
Basement remodel completed by Advance Design Studio. Project highlights include new flooring throughout, a wet bar with seating, and a built-in entertainment wall. This space was designed with both adults and kids in mind, and our clients are thrilled with their new basement living space!


 DBS Remodel
A basement remodel fit for kids and adults alike! This basement features a pool table, two separate television areas, multiple gaming spaces, a kitchenette with a built-in bar, and a full bathroom! Ultimate on entertainment!
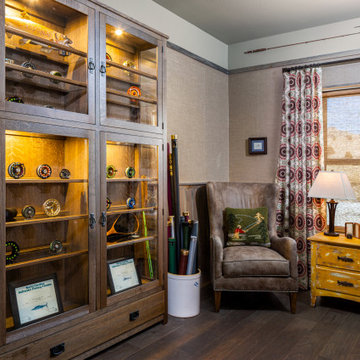
 Kris Nunn
Personalized, comfortable home to suit a local fisherman's style in a cohesive way; childrens' rooms include brighter patterns and design while living spaces and adult rooms feature a more rustic, classic style. Fly-tying room includes a custom reel cabinet as a tribute to his father, placed opposite a custom fly-tying bench. Furniture has been custom-made to be completely unique, including the treated leather armchair in the fly-tying room.

 GLC Landscaping & Pools
Riverfront property with an incredible backyard adult playground. Brick Paver patio extending the length of the house to the side of the house with a state of the art outdoor kitchen under a hand made pergola. Surrounded by a brick paver bar. All brick is Unilock. Design and Install of brand new landscaping around the whole home.

 Interiors by Popov
The family was looking for a formal yet relaxing entertainment space. We wanted to take advantage of the two-story ceiling height in the dining area, so we suspended a spectacular chandelier above the dining table. We kept a neutral color palette as the background, while using blues, turquoise, and yellows to create excitement and variety. The living room and dining room while standing out on their own, complement each other and create a perfect adult hangout area.

 Seeber Build
Custom rebar railing
Photography by Tanis Seeber, @ tanisphoto
Example of an urban staircase design in Vancouver
Example of an urban staircase design in Vancouver
229