
Search results for "Adults" in Home Design Ideas

 McKee Builders
John Martinelli Photography
The Master Bathroom features a large walk-in shower, double sink and plenty of cabinets.
Inspiration for a timeless bathroom remodel in Wilmington
Inspiration for a timeless bathroom remodel in Wilmington
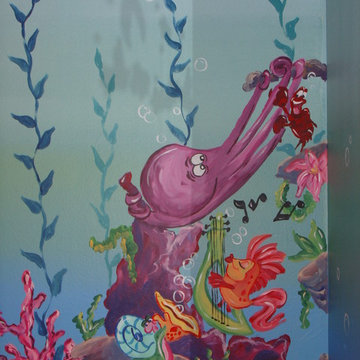


 ornamental land design
Very close-up of a succulent in a pot, showing the intricate form and texture of its leaves. The detail highlights the plant’s sculptural quality and natural beauty as part of the container garden.
Find the right local pro for your project

 Legacy Builders Group
An small adult beverage area equipped with a beverage refrigerator and wine rack.
Example of a small transitional single-wall medium tone wood floor and brown floor bar cart design in Cincinnati with shaker cabinets, white cabinets, granite countertops and multicolored countertops
Example of a small transitional single-wall medium tone wood floor and brown floor bar cart design in Cincinnati with shaker cabinets, white cabinets, granite countertops and multicolored countertops

 Feedback Sports
Stripped down to the bones, here is our Velo Cache.
Home design - mid-sized industrial attached two-car home design idea in Denver
Home design - mid-sized industrial attached two-car home design idea in Denver

 Galley Islands
The Lanai Galley is a portable outdoor bar that is stylish, durable and comfortable. It easily rolls on non-marking rubber castor wheels. To relocate the Lanai galley, you simply roll it to the place you choose and you're ready to entertain! The Lanai Galley will comfortably seat up to 3 adults and will fit smaller patio areas. The Lanai Galley is handcrafted from Galley Granite weather-resistant fiberglass with the look and feel of real granite and chiseled rock edges for unsurpassed beauty and durability.


 User
In this contemporary bathroom, we eliminated the bath tub to expand both the closet and the shower, creating a 7x4 shower. We also upgraded the vanity, doing 2 sink bases with a large drawer bank and tower. We paired Kitchencraft Textured Shale slab cabinets with a Cesarstone Quartz top, a Marazzi Vesta Gray floor tile set in a pinwheel pattern, and Design Materials Provenza W-Age 6x24 tile in the shower paired with American Olean VIsionaire accent tile. We used Kraus Ilusio brushed nickle faucets, and Delta shower trim, including a rainhead, 4 body sprayers, and a detachable arm. FOr the vanity lights we used the LBL Oliver series, and paired it with a Chandalier from Varaluz.

 Darbi Gramp
The kitchen was not photo ready, but I love to see the spaces I design lived in! The focal point is the custom copper hood, but the double sinks are an amazing feature as well. Both adults in the home love to cook, and clean up is a team effort. The double sink makes these chores more functional.
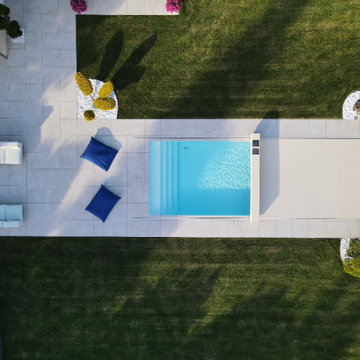
 Cabana Theory
Our state of the art automatic pool cover features a sleek low-profile design. Covers open and close with a single touch - securing your pool in seconds.
Certified to support the weight of adults and children they provide critical protection for families.
Our automatic covers reduce water evaporation by up to 90% and keep leaves and dirt out of your pool.


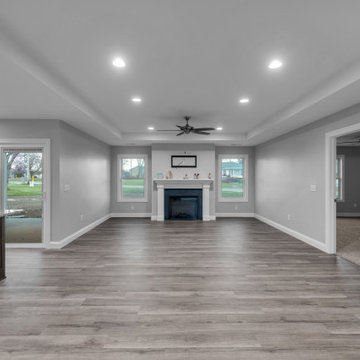
 R. Glosser Homes
Elegant tray ceiling family room photo with a standard fireplace and a wood fireplace surround
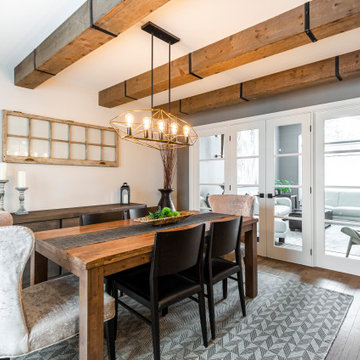
 TOC design & construction inc.
This once formal, never utilized dining room got a huge facelift, first we got rid of the supporting wall between the kitchen and dining room, and added exposed beams, - but we closed off the living area with beautiful quad doors, so that the formal living space could be used by the adults. and the kids could used the open kitchen / dining and family room. Now every one is happy in this very happy family FARMHOUSE home

 SLS Interiors
First floor off of the pool area, used as a retreat space for kids and adults alike escaping the sun! Complete with beverage counter custom built by Coventry Kitchens, Inc.
And the brick floor! Even more beautiful in person.
 A Designed Space
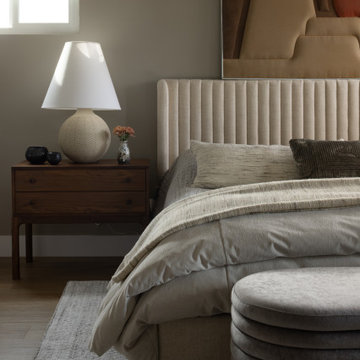
Rhythm + Hue is a San Diego interior design project rooted in reinvention. After relocating from another country, this family set down roots near their two youngest children in college, creating a home designed for connection, creativity, and everyday ease—one that could comfortably host four adult children while still feeling deeply personal.

 EG Home
- Nature Trails
- Fitness Center w/ Group Exercise Studio
- Massage Therapy Room
- Hot Tub
- Parlor w/ billiards, darts and bar
- Poker Room
- Club Room
- Library
- Catering Kitchen
- Banquet Facilities
- Outdoor Heated Pool
- Pool-side Patio w/ BBQ, Fire Pit, & Bar
- Fitness & Yoga classes, social clubs, and more!


 Westchester Kitchen & Bath Remodeling, LLC.
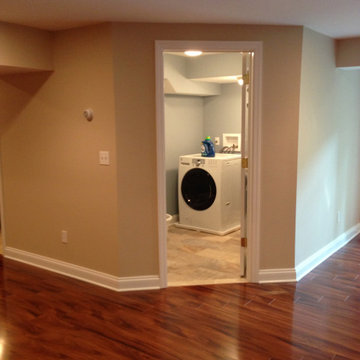
Full basement renovation including, electric plumbing, insulation, surround sound, flooring, storage for kids and adults for jackets - bags and more, entertainment rooms, bathrooms, bars, fireplaces, laundry room etc.

 Lindsay Architecture Studio, P.C.
This view in Kitchen looks back to Mud Room and up to the Family Room and shows how adults and children can use the easy comfortable spaces.
Example of a trendy kitchen design in New York
Example of a trendy kitchen design in New York

232