
Search results for "Adults" in Home Design Ideas
 Everclear Pools & Spas
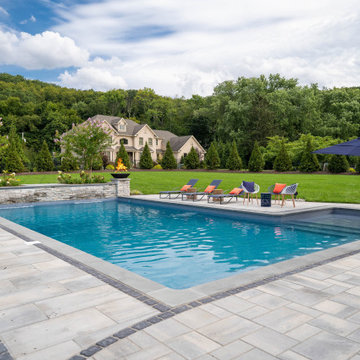
This stunning backyard has a little bit of everything you could dream of. An outdoor kitchen for entertaining, a diving platform off of the deep end for kids to have some fun, and a tanning ledge for adults to relax on during a hot summer's day!
 Re-Feather Your Nest Decorating
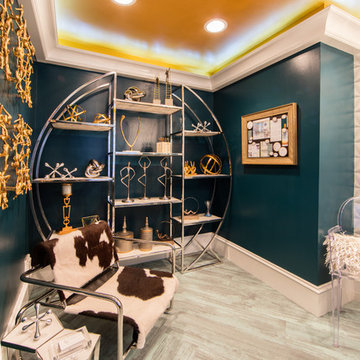
Adult children hideaway. A serene place to hang out and feel at home. Read a book, play a game or just chill. Photo Credits Maureen Nowak
Home design - transitional home design idea
Home design - transitional home design idea

 Bartelt. The Remodeling Resource
The lower level is ideal for adults and kids. The billiards room has space for numerous games. Soft arches are repeated throughout the lower level.
Photo Credit: David Bader
Find the right local pro for your project
 Advance Design Studio, Ltd.
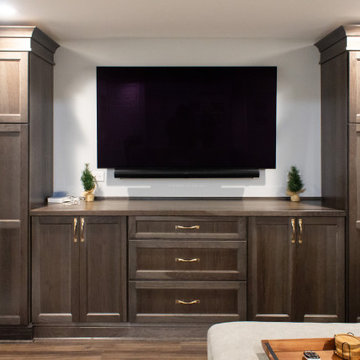
Basement remodel completed by Advance Design Studio. Project highlights include new flooring throughout, a wet bar with seating, and a built-in entertainment wall. This space was designed with both adults and kids in mind, and our clients are thrilled with their new basement living space!
 Re-Feather Your Nest Decorating
Adult children hideaway. A serene place to hang out and feel at home. Read a book, play a game or just chill. Photo Credits Maureen Nowak
Inspiration for a small transitional carpeted and turquoise floor game room remodel with green walls
Inspiration for a small transitional carpeted and turquoise floor game room remodel with green walls


 Kimberlee Marie Interiors
While the owners are away the designers will play! This Bellevue craftsman stunner went through a large remodel while its occupants were living in Europe. Almost every room in the home was touched to give it the beautiful update it deserved. A vibrant yellow front door mixed with a few farmhouse touches on the exterior provide a casual yet upscale feel. From the craftsman style millwork seen through out, to the carefully selected finishes in the kitchen and bathrooms, to a dreamy backyard retreat, it is clear from the moment you walk through the door not a design detail was missed.
Being a busy family, the clients requested a great room fit for entertaining. A breakfast nook off the kitchen with upholstered chairs and bench cushions provides a cozy corner with a lot of seating - a perfect spot for a "kids" table so the adults can wine and dine in the formal dining room. Pops of blue and yellow brighten the neutral palette and create a playful environment for a sophisticated space. Painted cabinets in the office, floral wallpaper in the powder bathroom, a swing in one of the daughter's rooms, and a hidden cabinet in the pantry only the adults know about are a few of the elements curated to create the customized home my clients were looking for.



 Moore Architects, PC
Photos: Robert Radifera Photography
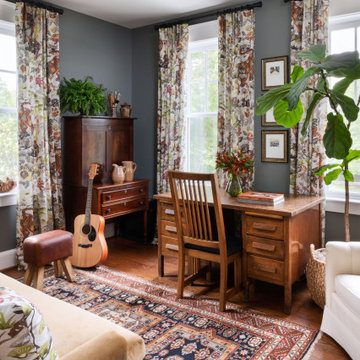
Example of a classic home office design in DC Metro
Example of a classic home office design in DC Metro


 At Home Design LLC
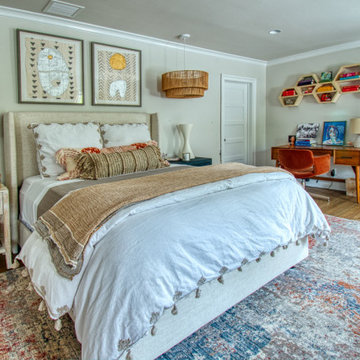
This spacious young adult bedroom contains an eclectic mix of Moroccan and mid-century modern design. With an inviting cherry work desk with open hex shelves above, as well as a walk-in closet, this bedroom is perfect for any student or young professional.

 Lisa Teague Upcoast Design
Planning and project management--Lisa Teague
Interior design, furnishings, and styling--Lisa Teague
Photo--Jimmy White
Bedroom - coastal bedroom idea in Tampa with white walls
Bedroom - coastal bedroom idea in Tampa with white walls

 EA Studio Architecture
Mid-sized arts and crafts gray tile and porcelain tile porcelain tile powder room photo in Raleigh with a vessel sink, flat-panel cabinets, medium tone wood cabinets, wood countertops, a two-piece toilet and white walls

 3D Green Planet Architects
Lattice panes are constructed out of treated wood.
This is an example of a small traditional full sun backyard brick formal garden in Houston.
This is an example of a small traditional full sun backyard brick formal garden in Houston.
 Studio TOOP
design: Studio TOOP, 2010
location: Rotterdam, Kralingen
status: built in 2010, door Teo van Horssen Hoveniers
foto’s: 2011, Jolanthe Lalkens (with a few extras made by the clients)
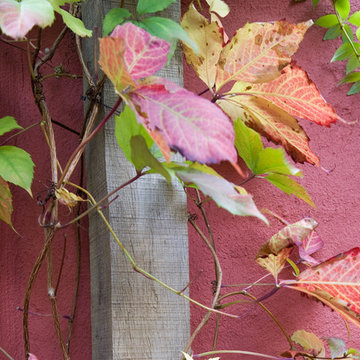
When we first arrived on the scene this garden with a Northern orientation was gray and dank and full of algae. The goal was essentially to create the antithesis of that: a warm, fresh, lively and dynamic garden suited for a party, play and just hanging out and having fun. The challenge was to incorporate lots of functions into the small space. The patio was set in the back to get the most garden. The ledges on the raised beds offer extra seating during parties. By situating the play house on top of the shed (only accessible by the climbing wall), moving the access to the back alley into the shed and adding a diagonal to widen the space near the shed for play but keep the patio area intimate, the space was optimized as much as possible. The warm Terre Egypte color from Farrow & Ball that is painted on the bed and walls adds lots of warmth and freshness.

 James McKenna Metal
The client was enthusiastic about an existing table design but needed a larger piece. A freestanding table turned out to be impractical, so I designed this floating, double-top shelf. The shelf has no connection to the wall visible from ordinary viewing angles. Yet it is strong enough to hold an adult sitting on it.

 McKee Builders
front porch,C&C Studio
Relax on the spacious front porch of the Kipling Model.
Example of an arts and crafts exterior home design in Philadelphia
Example of an arts and crafts exterior home design in Philadelphia

 Highland Design+Build
Multi-Purpose Basement
By removing the drop-ceiling, creating a large cased opening between rooms, and adding lots of recessed lighting this basement once over run by kids has become an adult haven for weekend parties and family get togethers.
Quartz Countertops
Subway Tile Backsplash
LVP Flooring
205 Photography
 Everclear Pools & Spas
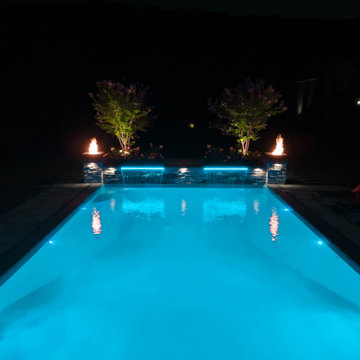
This stunning backyard has a little bit of everything you could dream of. An outdoor kitchen for entertaining, a diving platform off of the deep end for kids to have some fun, and a tanning ledge for adults to relax on during a hot summer's day!
228