
Search results for "Adults" in Home Design Ideas

 Brett Maloney Landscapes, LLC
The "Pirate" tree house in the Children's Garden at Soul Safari™. The tree house was built in 1991 & 1992. The tree house has comfortably slept up to 7 children. It's the perfect spot for lunch or snacks on hot summer days. It's also a great "grownup" (adult) place to read or to just enjoy the "quiet" on a hot summer night. Photo by Landscape Artist: Brett D. Maloney.


Find the right local pro for your project

 Ben Herzog
Den with Murphy Bed
Family room - contemporary medium tone wood floor family room idea in New York
Family room - contemporary medium tone wood floor family room idea in New York



 Aloe Design Studio
Small minimalist u-shaped vinyl floor and beige floor eat-in kitchen photo in Toronto with an undermount sink, flat-panel cabinets, beige cabinets, beige backsplash, stainless steel appliances, a peninsula and beige countertops

 Lightstreams Glass Tile
Lightstreams Renaissance Collection Celadon Pool and Spa
Photos courtesy of Mystic Pools and Spas

 Wine Cellar Specialists
This photo shows the space under the stairs of our client in Dallas, Texas, before the construction began. As a trusted master builder, Wine Cellar Specialists was able to create a design to convert this curved space to a functional and gorgeous wine cellar.
Learn more about this project:
http://www.winecellarspec.com/dallas-texas-design-under-stairs-custom-wine-cellars-builders/
Wine Cellar Specialists
1134 Commerce Drive
Richardson
(972)454-0480
75081
https://winecellarspec.com/
Review us on Yelp: http://www.yelp.com/biz/wine-cellar-specialists-dallas-2
http://www.winecellarspec.com/dallas-texas-design-under-stairs-custom-wine-cellars-builders/
See the whole project story at http://www.winecellarspec.com/dallas-texas-design-under-stairs-custom-wine-cellars-builders/
Wine Cellar Specialists
6119 Greenville Avenue #519
Dallas, TX 75206
+1 (972) 454-0480
Follow us on Twitter: https://twitter.com/winecellarspec

 BK Landscape Design
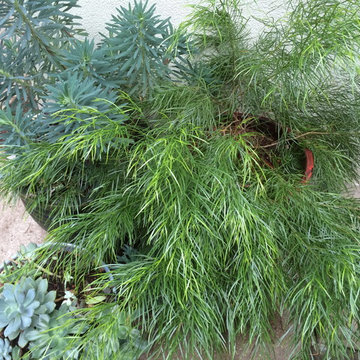
Photo of a mid-sized mediterranean drought-tolerant and full sun front yard landscaping in San Francisco for summer.



 Earth Work Design
Newly Constructed home in Berwyn Pa. was a blank canvas. Traditional materials were used throughout the project to reflect the outstanding architecture of the house designed by Period Architecture.

 Designed Design Associates (DDA)
Clever opening in the form of see through open display unit connects the living and dining areas for ample entertainment space.



 Kitchen & Bath Design + Construction
Another complement to the kitchen is this beautiful desk area where the adults of the home can take care of business, but still be part of the action. Who says a home office needs to be hidden in another room? Photo by Chrissy Racho.


 Knoll Landscape Design Miami
Designer Brent Knoll
Knoll Landscape Design Miami
Bamboo Retreat/Landscape Design
Blue bamboo
Example of an island style home design design in Miami
Example of an island style home design design in Miami

 Susan Strauss Design
This children's bedroom plays with different patterns of the same color scheme that fuse with each other to create a soft tension that is pleasing to the eye and appealing to the mind. Updated and modernized, the space is child friendly and adult approved.

 One Room at a Time, Inc.
The attic space was transformed from a cold storage area of 700 SF to usable space with closed mechanical room and 'stage' area for kids. Structural collar ties were wrapped and stained to match the rustic hand-scraped hardwood floors. LED uplighting on beams adds great daylight effects. Short hallways lead to the dormer windows, required to meet the daylight code for the space. An additional steel metal 'hatch' ships ladder in the floor as a second code-required egress is a fun alternate exit for the kids, dropping into a closet below. The main staircase entrance is concealed with a secret bookcase door. The space is heated with a Mitsubishi attic wall heater, which sufficiently heats the space in Wisconsin winters.
One Room at a Time, Inc.




248