
Search results for "Adults" in Home Design Ideas



 Grand Homes & Renovations
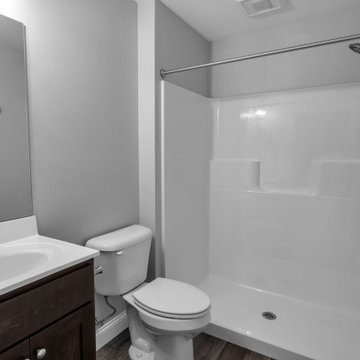
This South of Grand basement features an open theater room, sitting area, billiards room, and plenty of fun. This space was created as a family getaway. Whether the adults are entertaining or the kids playing, you are sure to make memories in this basement. The trim detail blends nicely with the custom cherry pillars that are used throughout the room. The dark cherry wood adds warmth and class to the entire space.
Find the right local pro for your project

 Judd Builders and Developers
Kitchen & Dining Room Views
Example of a trendy dining room design in Philadelphia
Example of a trendy dining room design in Philadelphia
 DesignFix LLC
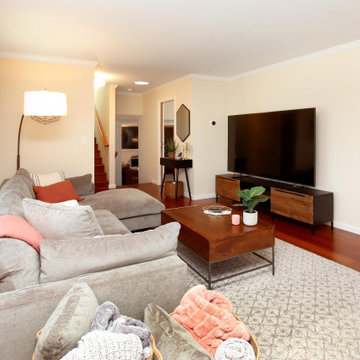
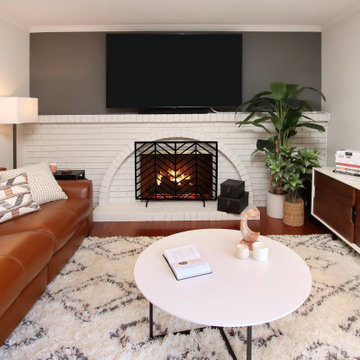
This home on a quiet cul-de-sac is ideal for family life, with plenty of space for adults and kids to be either together or separate. Warm leather and wood, combined with cool grays and inviting coral, add up to a low-key but vibrant palette.

 DesignFix LLC
This home on a quiet cul-de-sac is ideal for family life, with plenty of space for adults and kids to be either together or separate. Warm leather and wood, combined with cool grays and inviting coral, add up to a low-key but vibrant palette.

 Mark Meissner
Open concept kitchen - mid-sized transitional galley medium tone wood floor and gray floor open concept kitchen idea with a double-bowl sink, shaker cabinets, gray cabinets, granite countertops, black backsplash, stainless steel appliances and an island

 GLC Landscaping & Pools
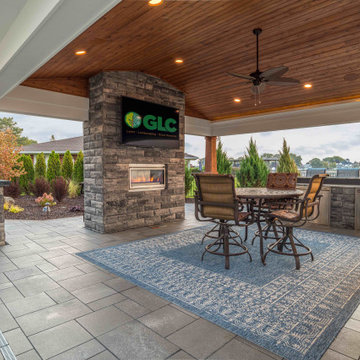
Riverfront property with an incredible backyard adult playground. Brick Paver patio extending the length of the house to the side of the house with a state of the art outdoor kitchen under a hand made pergola. Surrounded by a brick paver bar. All brick is Unilock. Design and Install of brand new landscaping around the whole home.
 Alderwood Landscape Architecture and Construction
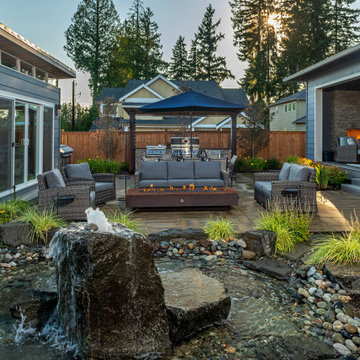
This couple wanted to get the most out of their small, suburban backyard by implementing an adult design separate from the kids' area, but within its view. Our team designed a courtyard-like feel to make the space feel larger and to provide easy access to the shed/office space. The delicate water feature and fire pit are the perfect elements to provide a resort feel.

 Taylor House Interiors
Inspiration for a victorian gender-neutral dark wood floor playroom remodel in Santa Barbara with yellow walls
 Before and After Builders, Inc.
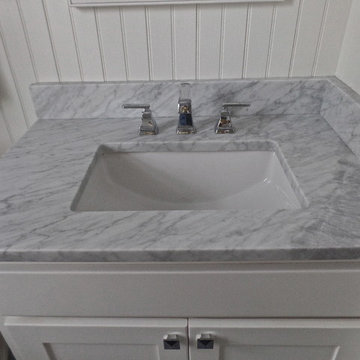
Custom built painted adult height vanity with Shaker style doors, granite countertop, Mirabelle porcelain undermount sink, and 8" spread Delta faucet.
 Westchester Kitchen & Bath Remodeling, LLC.
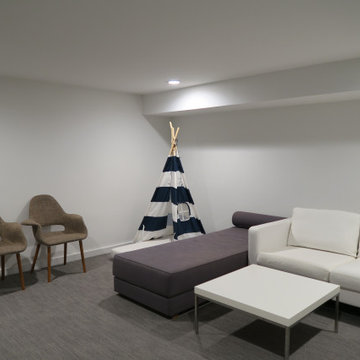
Full basement renovation including, electric plumbing, insulation, surround sound, flooring, storage for kids and adults for jackets - bags and more, entertainment rooms, bathrooms, bars, fireplaces, laundry room, guest bedroom etc.
 Showhomes Portland
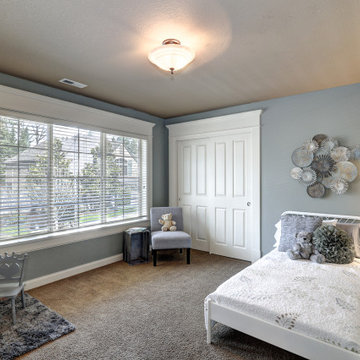
This children's bedroom has an inverted color scheme as compared to the rest of the house - wood accents were added to bring a little warmth to the cold-toned room. Adorned with playful toys and details, this is for sure something that will be heavenly to kids and aesthetically pleasing to adults. A clear win-win situation!
 Mark Meissner
Open concept kitchen - mid-sized contemporary galley medium tone wood floor and brown floor open concept kitchen idea with a farmhouse sink, flat-panel cabinets, white cabinets, quartz countertops, brown backsplash, ceramic backsplash, stainless steel appliances and an island
 A Designed Space
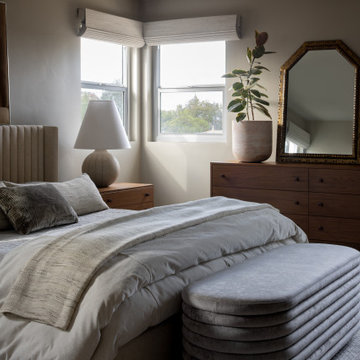
Rhythm + Hue is a San Diego interior design project rooted in reinvention. After relocating from another country, this family set down roots near their two youngest children in college, creating a home designed for connection, creativity, and everyday ease—one that could comfortably host four adult children while still feeling deeply personal.

244