
Search results for "Advanced engineering consultants llc" in Home Design Ideas

 Dishington Construction - Jensen Hus
GC: Dishington Construction Inc,
Architect: Chaffin Associates,
Consultant: David Gaby,
Electrician: John Imparato,
Plumber: Dan Gamache,
Floor refinishing: G&S Floors
windows: Crystal window co.
Flooring: Armstrong
Exterior doors: Thermatru,
Boilers: Navien,
Alarm system: Fire Detection Systems,
Lead abatement: Emerald Lead,
Rubbish: Cassella Waste,
Property Management: R & R Realty


 Specialty Siding
With James Hardie Smooth Lap Siding at a 5" exposure we were able to create a very traditional look for this Santa Ana home. Start to finish one of our best clients and most beautiful Santa Ana home transformations.
Find the right local pro for your project


 McMillan Works Contracting
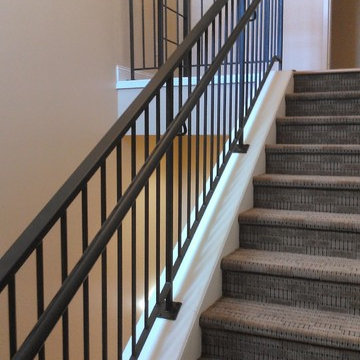
Mid-sized transitional wooden l-shaped wood railing staircase photo with painted risers


 McCormack + Etten / Architects LLP
McCormack + Etten Architects
Inspiration for a timeless staircase remodel in Milwaukee
Inspiration for a timeless staircase remodel in Milwaukee



 Southern Staircase
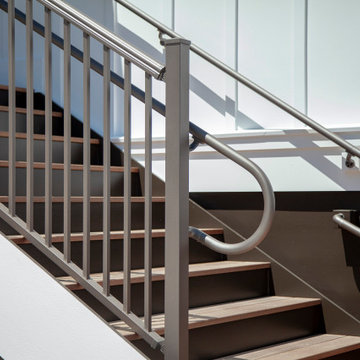
Modern open rise, commercial stainless steel staircase with wood treads and handrail.
Staircase - modern wooden l-shaped open staircase idea in Atlanta
Staircase - modern wooden l-shaped open staircase idea in Atlanta


 McCall Design & Planning
After a lifetime spent at their non-winterized family cabin, this couple wanted a little place they could visit year round. We designed a little cabin with a 25 x 25 footprint + screened porch + 1 1/2 car garage connected by a breezeway that frames a view to the lake as you walk up to the house. The location offers excellent southern exposure for solar gain in the winter. The new cabin sits far enough from the old one to create a cozy courtyard. The lines and exterior material of the homes match, making this new place look like its been there forever.

 Bear Home Improvements, Inc.
CLOSEUP- Pictured above is a magnified image of our aluminum soffit/fascia/gutters. Unlike wood, these don't need to be painted or maintained, so you get all the benefits, with none of the hassle.

 Portland Stair Company
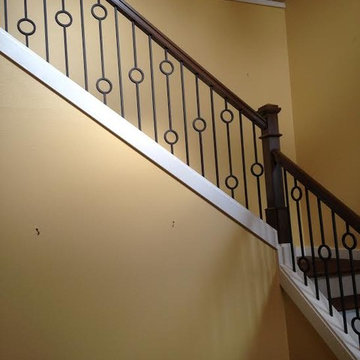
Poplar box newels and handrail with a dark stain. Wrought iron balusters.
Portland Stair Company
Inspiration for a modern staircase remodel in Portland
Inspiration for a modern staircase remodel in Portland


 SkyWindows & Aluminum Products
We have a wide range of standard covering designs however our spectrum of choices is limitless. This allows us to create an addition from the highest rated materials that will exquisitely compliment your building and the surrounding property.

 BOSTON STAIR
Mahogany handrails; Custom turned balusters; Red Oak treads; Painted stringer/skirts; Curved and straight matching balcony railing; Site Visit; Shop drawings; Installed; One of Five; Clark Linehan Photography, Norwood, MA

 Jim Quigley Custom Homes LLC
Example of a mid-sized transitional wooden straight staircase design in Oklahoma City with painted risers

 C. Kramer Interiors
photo by KRUSHgraphics
Example of a mid-sized mountain style metal straight staircase design in New York
Example of a mid-sized mountain style metal straight staircase design in New York


 Stephen Dalton Architects
Rico Castillero
Staircase - modern metal straight staircase idea in San Diego with metal risers
Staircase - modern metal straight staircase idea in San Diego with metal risers

 Lanctot Floor Design Center
Staircase - mid-sized modern wooden straight glass railing staircase idea in Montreal with metal risers

 Cornerstone Builders & Associates, LLC
Cornerstone Builders & Assoc, LLC
Inspiration for a timeless curved staircase remodel with brown walls
Inspiration for a timeless curved staircase remodel with brown walls
34