
Search results for "Advanced engineering consultants llc" in Home Design Ideas
 Maynard Studios
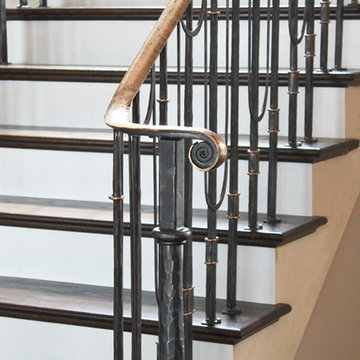
Hand forged bronze handgrip on hand forged steel balustrade on Chesapeake Bay, in Maryland.
Staircase - large contemporary staircase idea in Baltimore
Staircase - large contemporary staircase idea in Baltimore


Find the right local pro for your project

 A&M Fence Corporation
Manny Rodriguez
Staircase - mid-sized contemporary concrete straight metal railing staircase idea in Chicago with concrete risers
Staircase - mid-sized contemporary concrete straight metal railing staircase idea in Chicago with concrete risers

 James Wentling/Architect
The house has a continuous stair from the first floor to the third and was designed to accommodate an elevator in the future. Designed by James Wentling/Architect and built by LaBaugh Builders.

 Alexander Butler | Design Services, LLC
This is the Vanity from our Master Suite Reconfiguration Project in Tribeca. Waterworks 'Henry' Fixtures were used throughout in Burnished Brass, which will age beautifully over time. Our GC developed a custom medicine cabinet with a metal frame to match the fixtures perfectly. Shaker Panels with a stepped detail, metal frames & applied mouldings set up a perfectly proportioned composition. Crown moulding was installed set off from the wall, creating a shadow gap, which is an effective tool in not only creating visual interest, but also eliminating the need for unsightly caulked points of connection, and the likelihood of splitting. The custom vanity was topped with a Neolith Estatuario product that has the look and feel of natural Statuary Stone, but better performance from a hardness and porosity point of view. Kelly Wearstler 'Utopia' Sconces and Shades of Light 'Moravian Star' surface lights were chosen to add a bit of flair to the understated transitional aesthetic of the project.




 Artistic Stairs
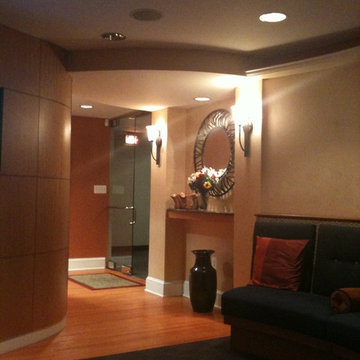
Modern, open rise commercial staircase.
Inspiration for a modern wooden l-shaped open staircase remodel in Phoenix
Inspiration for a modern wooden l-shaped open staircase remodel in Phoenix

 Wellspring Iron
Inspiration for a large contemporary metal u-shaped staircase remodel in Salt Lake City
Inspiration for a large contemporary metal u-shaped staircase remodel in Salt Lake City

 Rain Gutters Solution
Rain Gutter Installation
Rain Gutter Repair Service
Rain Gutter Cleaning
Custom Rain Gutters
Elegant exterior home photo in Miami
Elegant exterior home photo in Miami


 Archadeck of Central South Carolina
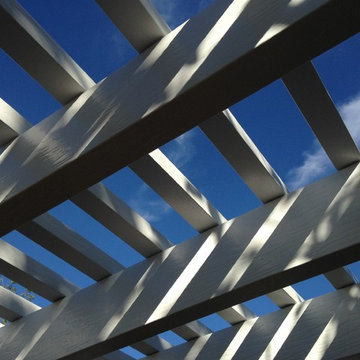
Low maintenance pergola in West Columbia, SC, by Archadeck of Central SC. This pergola provides shade and ambiance and is built using low maintenance aluminum.
 Stair-Parts.com
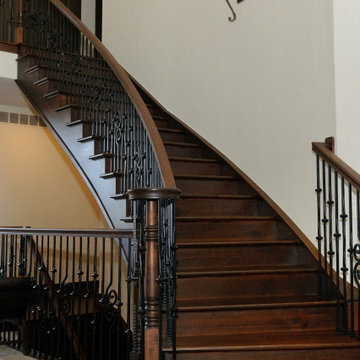
Another finished project! We love how this flared Gothic wooden staircase turned out! This flared staircase provides a grand statement in the entrance of this home. It uses a mixture of wood and iron for the balustrade; featuring Gothic Hammered Bar Balusters, Monroe Newel Posts and a wooden handrail. The treads and starting step are all custom made to fit the curvature of the stairway. Interested in a similar style staircase for your home? Click the link below to learn what parts were used.



 A K Smith Architects
AK Smith Architects
Mid-sized elegant enclosed medium tone wood floor and brown floor living room library photo in San Diego with white walls and no tv
Mid-sized elegant enclosed medium tone wood floor and brown floor living room library photo in San Diego with white walls and no tv

 MCCOY MILLWORK
McCoy Millwork supplied the product; treads, hand rail, balusters, skirt board and trim. This Cherry stair system installed by Jeff Shaffer Construction in Lake Oswego Oregon

 Century Stair Company
Featuring multiple star systems, this home is designed around its observatory tower. A straight run stair connects the main home to the tower, featuring custom millwork that preserves the open sightlines. The tower itself houses a wooden spiral stair with white oak treads seamlessly integrated into the metal structure. A switchback stair with coordinating white oak and wrought iron balusters rounds out the design.
1976-2025 © Century Stair Company


 Axis Mundi | Chicago
Packing a lot of function into a small space requires ingenuity and skill, exactly what was needed for this one-bedroom gut in the Meatpacking District. When Axis Mundi was done, all that remained was the expansive arched window. Now one enters onto a pristine white-walled loft warmed by new zebrano plank floors. A new powder room and kitchen are at right. On the left, the lean profile of a folded steel stair cantilevered off the wall allows access to the bedroom above without eating up valuable floor space. Beyond, a living room basks in ample natural light. To allow that light to penetrate to the darkest corners of the bedroom, while also affording the owner privacy, the façade of the master bath, as well as the railing at the edge of the mezzanine space, are sandblasted glass. Finally, colorful furnishings, accessories and photography animate the simply articulated architectural envelope.
Project Team: John Beckmann, Nick Messerlian and Richard Rosenbloom
Photographer: Mikiko Kikuyama
Contractor: Vered
© Axis Mundi Design LLC.
 Century Stair Company
Featuring multiple star systems, this home is designed around its observatory tower. A straight run stair connects the main home to the tower, featuring custom millwork that preserves the open sightlines. The tower itself houses a wooden spiral stair with white oak treads seamlessly integrated into the metal structure. A switchback stair with coordinating white oak and wrought iron balusters rounds out the design.
1976-2025 © Century Stair Company

 Waring Architects
This is a prototypical home specially designed with a 200% structural engineering safety factor to easily withstand 150+ mph winds and designed to be extremely durable, low/no maintenance, effectively flood-proofed, super-structured, armored, super-insulted, and extremely energy-efficient. Every effort was made to make the house “fit” the site; it utilizes a Southern coastal vernacular archetype; it is oriented on the site to take advantage of year-round sun sets and moon rises and to minimize solar heat gain; and careful attention has been given to the breathtaking views. It is designed to harmoniously take advantage of both the latest in currently available technology and a site blessed with unparalleled natural beauty. We have attempted to provide an example of enduring environmentally-sensitive design without any compromise of convenience, aesthetics, or quality of life.
www.waringarchitects.com
38