
Search results for "Advanced engineering consultants llc" in Home Design Ideas

 nC2 architecture llc
A new, ground-up attached house facing Cooper Park in Williamsburg Brooklyn. The site is in a row of small 1950s two-story, split-level brick townhouses, some of which have been modified and enlarged over the years and one of which was replaced by this building.
The exterior is intentionally subdued, reminiscent of the brick warehouse architecture that occupies much of the neighborhood. In contrast, the interior is bright, dynamic and highly-innovative. In a nod to the original house, nC2 opted to explore the idea of a new, urban version of the split-level home.
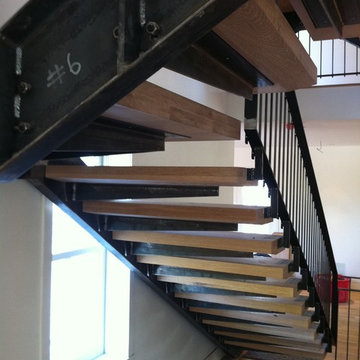
The house is organized around a stair oriented laterally at its center, which becomes a focal point for the free-flowing spaces that surround it. All of the main spaces of the house - entry hall, kitchen/dining area, living room, mezzanine and a tv room on the top floor - are open to each other and to the main stair. The split-level configuration serves to differentiate these spaces while maintaining the open quality of the house.
A four-story high mural by the artist Jerry Inscoe occupies one entire side of the building and creates a dialog with the architecture. Like the building itself, it can only be truly appreciated by moving through the spaces.


 Venetian Stairs
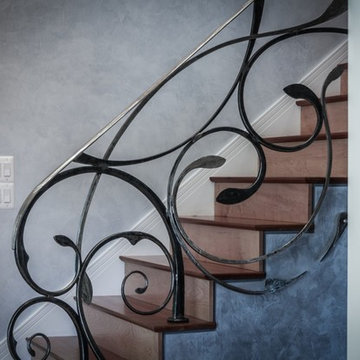
At the Dreamtech Ossineke house we did a full stair build as part of the new construction. We fabricated and installed our 6010 bending rail with 4010 starting newels and volutes, and 4045 landing newel. For the balusters we used our PC49/2 double knuckle and PC22/5 scroll powder coated wrought iron in our old world copper finish. We used custom made 1/2” thick end caps with bullnosed edges and cover to give the stairs a distinctive profile. To finish we used 1/4” oak plywood skirt boards with mitered corners at the risers and PM-1 panel moulding on the edges of the skirts.
Find the right local pro for your project




 Feeney Inc.
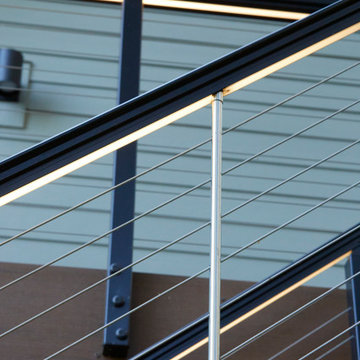
Close-up of DesignRail® aluminum stair railing with LED top rail lighting and Stainless Steel Pickets
Deck - large contemporary backyard second story metal railing deck idea in Portland with no cover
Deck - large contemporary backyard second story metal railing deck idea in Portland with no cover



 Earth Bound Homes
Staircase railing makes a wonderful frame for the large 8' x 8' skylight in the vaulted are aof an entryway.
Inspiration for a mid-sized craftsman wooden u-shaped staircase remodel in San Francisco with wooden risers
Inspiration for a mid-sized craftsman wooden u-shaped staircase remodel in San Francisco with wooden risers



 Metal Fabrication & Sales of Tallahassee
Example of a mid-sized minimalist wooden curved staircase design in Atlanta with wooden risers






 Wellspring Iron
Blackdog Builders
Large trendy wooden floating cable railing staircase photo in Salt Lake City with metal risers
Large trendy wooden floating cable railing staircase photo in Salt Lake City with metal risers

 Sullivan Construction
Inspiration for a mid-sized 1960s wooden l-shaped staircase remodel in Dallas with wooden risers


 1st Craftsman Carpentry and Construction
Close-up of Crown Moulding on Custom Built-in's around living room fireplace.



 Hardin Builders, Inc.
Large transitional gray two-story stone gable roof photo in Chicago with a shingle roof
Large transitional gray two-story stone gable roof photo in Chicago with a shingle roof
44