
Search results for "Advanced engineering consultants llc" in Home Design Ideas


 Sefra Maples Interior Design and Consulting
Staircase - large contemporary wooden u-shaped open and glass railing staircase idea in Denver

 Century Stair Company
Modern meets traditional in this captivating three-level staircase that anchors an elegant foyer. Warm walnut-brown stained treads and handrail match the home's flooring, creating visual continuity throughout the space. Crisp white risers provide contrast, while sleek black metal vertical balusters and square metal newels add contemporary edge. The design extends beyond the staircase itself with a spacious balcony that overlooks the foyer below. Centrally positioned and beautifully detailed, the staircase serves as the main focal point of the home, seamlessly blending traditional warmth with modern lines.
1976-2026 © Century Stair Company
Find the right local pro for your project

 Booth Hansen
Photography: Barbara Karant
Inspiration for a contemporary wooden staircase remodel in Chicago with metal risers
Inspiration for a contemporary wooden staircase remodel in Chicago with metal risers
 Milieu
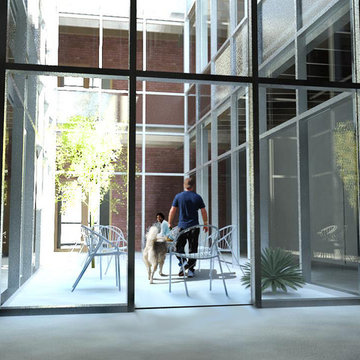
Courtyard / Light well rendering - covered with a retractable Kalwall roof for winter, open in good weather.
Inspiration for a small industrial home design remodel in Seattle
Inspiration for a small industrial home design remodel in Seattle

 Jason Todd Bailey, LLC.
Example of a large trendy wooden u-shaped metal railing staircase design in Atlanta with wooden risers







 Titan Homes Ltd.
Richard Koegl
Small minimalist wooden l-shaped staircase photo in Toronto with wooden risers
Small minimalist wooden l-shaped staircase photo in Toronto with wooden risers

 Ragpa Workshop + O&E Builders
Double height outdoor vertical louvers and entrance canopy with groove design; 3-storey concrete silo for main staircase of the house
Inspiration for a large modern white three-story stone house exterior remodel in Singapore with a shed roof and a metal roof
Inspiration for a large modern white three-story stone house exterior remodel in Singapore with a shed roof and a metal roof

 FairFax Custom Homes
Large cabinets surround the refrigerator for pantry storage in this kitchen remodel
Inspiration for a mid-sized timeless galley medium tone wood floor eat-in kitchen remodel with a double-bowl sink, recessed-panel cabinets, white cabinets, granite countertops, white backsplash, ceramic backsplash, stainless steel appliances and an island
Inspiration for a mid-sized timeless galley medium tone wood floor eat-in kitchen remodel with a double-bowl sink, recessed-panel cabinets, white cabinets, granite countertops, white backsplash, ceramic backsplash, stainless steel appliances and an island

 Studio Camus
Inspiration for a contemporary concrete floor and gray floor hallway remodel in Calgary with gray walls

 Beaver Tile and Stone
OLYMPIA TILE | Himalaya; Light Grey 24x24 | This tile is available exclusively at Beaver Tile and Stone. Visit one of our five beautiful showrooms in Michigan!


 Hickox Williams Architects, Inc.
The original house, built in the early 18th century, was moved to this location two hundred years later. This whole house project includes an outdoor stage, a library, two barns, an exercise complex and extensive landscaping with tennis court and pools.
A new stair winds upward to the study built as a widow's walk on the roof.
A large window provides a view to the sea-wall at the bottom of the garden and Buzzard's Bay beyond.
The new stair allows views from the central front hall into the Living Room, which spans the waterside.
The bluestone-edged swimming pool and hot pool merge with the landscape, creating the illusion that the pool and the sea are continuous.


 Bria Hammel Interiors
Graphic Executions Design Studio
Staircase - traditional staircase idea in Minneapolis
Staircase - traditional staircase idea in Minneapolis



 BAUTRIM
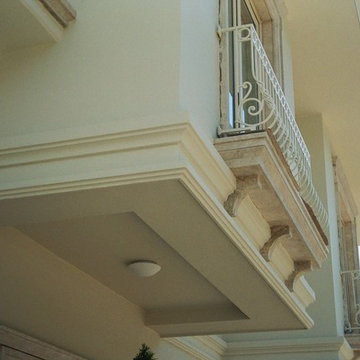
Exquisite facade decoration with BAUTRIM architectural shapes.
Home design - mediterranean home design idea
Home design - mediterranean home design idea

 Talmadge Construction, Inc.
The kitchen island includes details like this one along the base of the island. The blue cabinetry features a distressed finish that adds character and charm to this kitchen.

 Metal Fabrication & Sales of Tallahassee
Example of a mid-sized minimalist wooden curved staircase design in Atlanta with wooden risers
42