
Search results for "Advancing" in Home Design Ideas
 Advance Design Studio, Ltd.
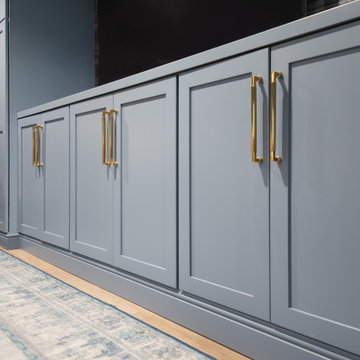
Family gathering space with extra cabinetry in Medallion's Hydrangea Blue finish and brass hardware. Color-drenching in a coordinating blue paint. Basement was previously completely unfinished, design and build by Advance Design Studio. Mechanicals and extra unfinished storage are accessible from the closet doors.
 Advanced LED Technology
Create the things you wish existed.
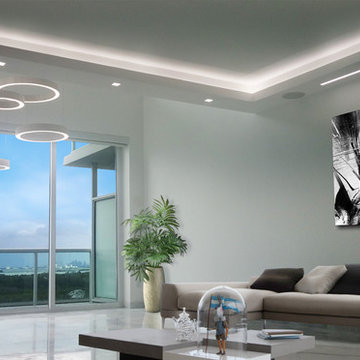
Final results - Sunny Isles Penthouse, lighting design products and installation done by us. Advanced LED Technology.
 Advance Design Studio, Ltd.
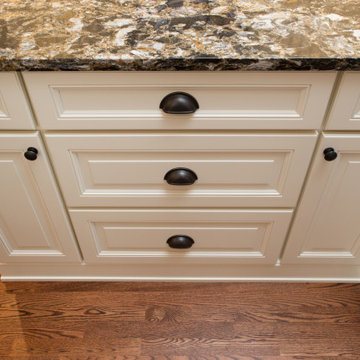
Mid-sized transitional l-shaped medium tone wood floor and brown floor eat-in kitchen photo in Chicago with a farmhouse sink, recessed-panel cabinets, light wood cabinets, granite countertops, beige backsplash, brick backsplash, stainless steel appliances, an island and multicolored countertops
Find the right local pro for your project
 Advance Design Studio, Ltd.
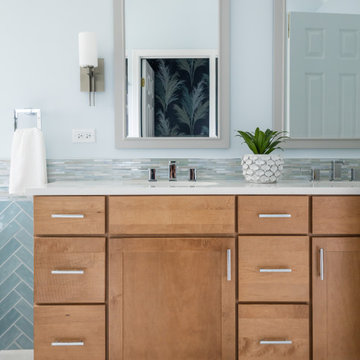
Complete master bath redesign and remodel by Advance Design Studio. Cabinetry by Medallion, tile by Virginia Tile, Kohler fixtures, MSI Quartz countertop. Our clients wanted their space to feel brightened, clean, and colorful with coastal-inspired colors, textures, and patterns.
 Advance Design Studio, Ltd.
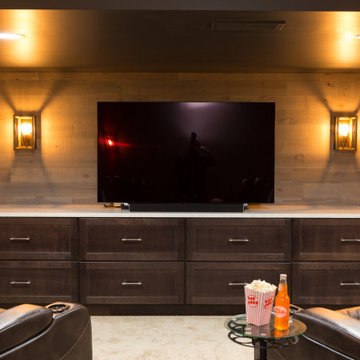
Home theater in Elgin basement with movie recliners, wall sconces, and wood accent wall paneling.
Home theater - mid-sized transitional enclosed carpeted and beige floor home theater idea in Chicago with gray walls and a wall-mounted tv
Home theater - mid-sized transitional enclosed carpeted and beige floor home theater idea in Chicago with gray walls and a wall-mounted tv
 Advance Design Studio, Ltd.
Primary Bath: Spacious master bath remodel with a double vanity by Monarch Cabinetry in their Wellington door style, Sandstone finish on hickory. Quartz countertops, Delta Stryke plumbing fixture collection in champagne bronze. In addition to the vanity, a makeup station was included as well in the cabinetry. Shower features two niches and a built-in bench.
Secondary Bath: Charming hall bath renovation with Medallion Cabinetry in their Celeste finish on Maple, quartz counters, and Delta Broderick plumbing fixture collection. MSI floor tile 12x24 for the bathroom floor and shower walls. Design and build by Advance Design Studio.
 Advanced Grass
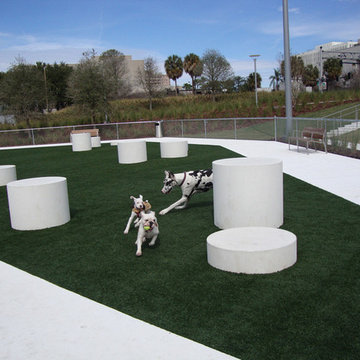
As with our playground turf, our pet turf won’t subject those members of the family to toxins. It also has excellent drainage through our VersaCourt tile system. Our Envirofill Infill and Advanced Grass Turf Deodorizer resists dangerous microbes.
 Advance Design Studio, Ltd.
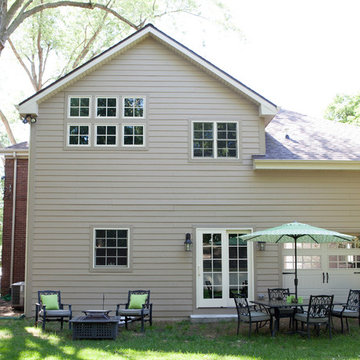
The design challenge was to enhance the square footage, flow and livability in this 1,442 sf 1930’s Tudor style brick house for a growing family of four. A two story 1,000 sf addition was the solution proposed by the design team at Advance Design Studio, Ltd. The new addition provided enough space to add a new kitchen and eating area with a butler pantry, a food pantry, a powder room and a mud room on the lower level, and a new master suite on the upper level.
The family envisioned a bright and airy white classically styled kitchen accented with espresso in keeping with the 1930’s style architecture of the home. Subway tile and timely glass accents add to the classic charm of the crisp white craftsman style cabinetry and sparkling chrome accents. Clean lines in the white farmhouse sink and the handsome bridge faucet in polished nickel make a vintage statement. River white granite on the generous new island makes for a fantastic gathering place for family and friends and gives ample casual seating. Dark stained oak floors extend to the new butler’s pantry and powder room, and throughout the first floor making a cohesive statement throughout. Classic arched doorways were added to showcase the home’s period details.
On the upper level, the newly expanded garage space nestles below an expansive new master suite complete with a spectacular bath retreat and closet space and an impressively vaulted ceiling. The soothing master getaway is bathed in soft gray tones with painted cabinets and amazing “fantasy” granite that reminds one of beach vacations. The floor mimics a wood feel underfoot with a gray textured porcelain tile and the spacious glass shower boasts delicate glass accents and a basket weave tile floor. Sparkling fixtures rest like fine jewelry completing the space.
The vaulted ceiling throughout the master suite lends to the spacious feel as does the archway leading to the expansive master closet. An elegant bank of 6 windows floats above the bed, bathing the space in light.
Photo Credits- Joe Nowak
 Advance Design Studio, Ltd.
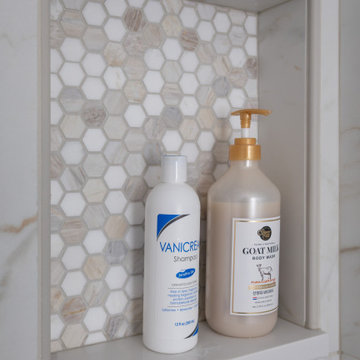
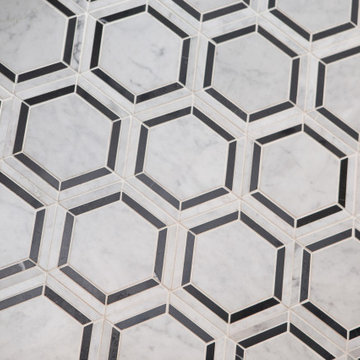
Marble hex tile.
Inspiration for a mid-sized transitional master marble floor, white floor and double-sink bathroom remodel in Chicago with recessed-panel cabinets, gray cabinets, a two-piece toilet, gray walls, an undermount sink, quartzite countertops, a hinged shower door, white countertops, a niche and a built-in vanity
Inspiration for a mid-sized transitional master marble floor, white floor and double-sink bathroom remodel in Chicago with recessed-panel cabinets, gray cabinets, a two-piece toilet, gray walls, an undermount sink, quartzite countertops, a hinged shower door, white countertops, a niche and a built-in vanity
 Advance Design Studio, Ltd.
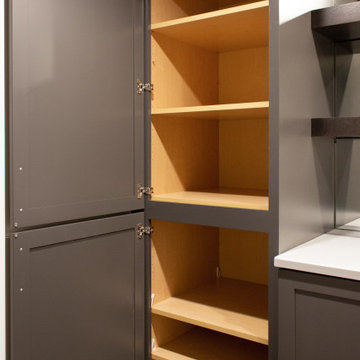
Basement storage featuring Medallion Cabinetry.
Example of a transitional basement design in Chicago
Example of a transitional basement design in Chicago
 Advance Design Studio, Ltd.
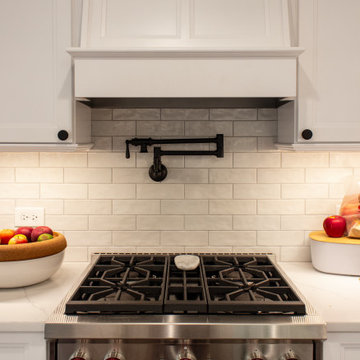
Stove and range hood. Cabinets by Medallion Cabinetry.
Kitchen - mid-sized transitional kitchen idea in Chicago
Kitchen - mid-sized transitional kitchen idea in Chicago
 Advance Design Studio, Ltd.
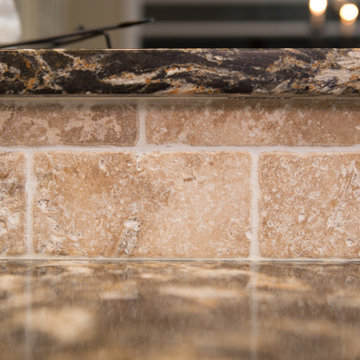
Inspiration for a mid-sized transitional l-shaped medium tone wood floor and brown floor eat-in kitchen remodel in Chicago with a farmhouse sink, recessed-panel cabinets, light wood cabinets, granite countertops, beige backsplash, brick backsplash, stainless steel appliances, an island and multicolored countertops
 Advance Design Studio, Ltd.

Large transitional master marble floor and beige floor bathroom photo in Chicago with shaker cabinets, brown cabinets, quartzite countertops, a hinged shower door, beige countertops, a niche and a built-in vanity
 Advance Blinds & Drapery
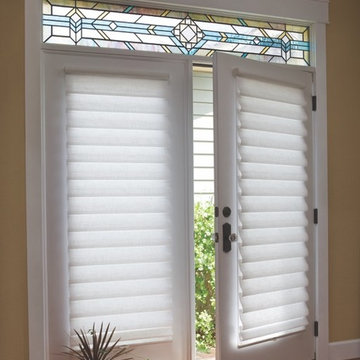
HUNTER DOUGLAS VIGNETTE MODERN ROMAN SHADES ON A GARDEN DOOR
Inspiration for a small coastal light wood floor and brown floor entryway remodel in Other with beige walls and a white front door
Inspiration for a small coastal light wood floor and brown floor entryway remodel in Other with beige walls and a white front door
 Advance Design Studio, Ltd.
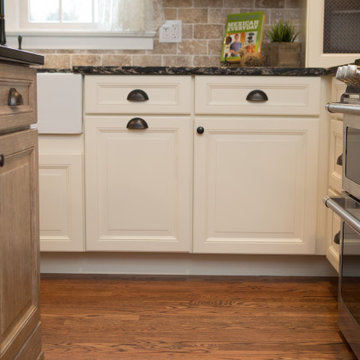
Mid-sized transitional l-shaped medium tone wood floor and brown floor eat-in kitchen photo in Chicago with a farmhouse sink, recessed-panel cabinets, light wood cabinets, granite countertops, beige backsplash, brick backsplash, stainless steel appliances, an island and multicolored countertops
 Advanced Window Fashions
Charleston Home & Design Magazine
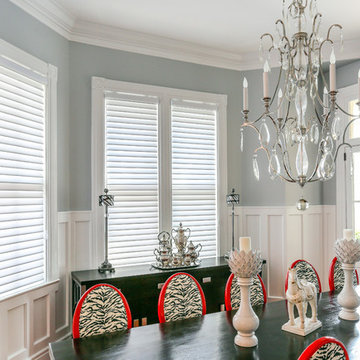
Example of a transitional dining room design in Charleston
Example of a transitional dining room design in Charleston
 Advance Design Studio, Ltd.
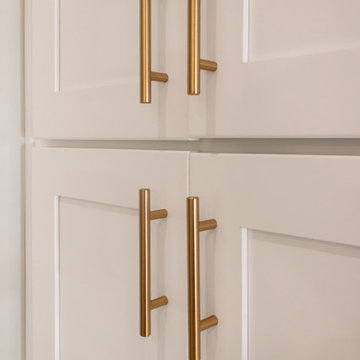
1st floor and kitchen redesign and remodel by the team at Advance Design Studio. Our clients needed increased pantry storage, a brighter space, and a functional island. It was our pleasure to bring their vision to life!
 Advance Design Studio, Ltd.
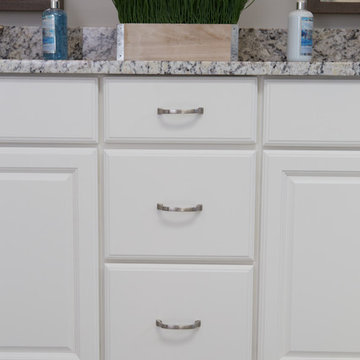
Sleepy Hollow, IL Master bath renovation. This clean-looking space features a double-vanity and alcove shower with dual showerheads.
Alcove shower - mid-sized contemporary master white tile and porcelain tile porcelain tile and gray floor alcove shower idea in Chicago with shaker cabinets, white cabinets, a two-piece toilet, gray walls, an undermount sink, granite countertops and a hinged shower door
Alcove shower - mid-sized contemporary master white tile and porcelain tile porcelain tile and gray floor alcove shower idea in Chicago with shaker cabinets, white cabinets, a two-piece toilet, gray walls, an undermount sink, granite countertops and a hinged shower door
 Advance Design Studio, Ltd.
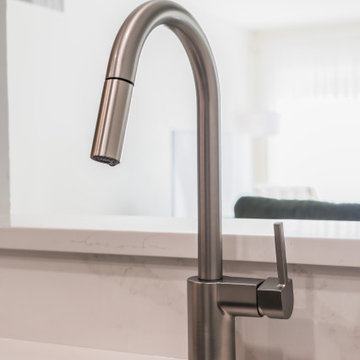
Full kitchen remodel designed and built by Advance Design Studio. Cabinetry by Medallion, MSI quartz counters and full-height backsplash.
Kitchen - small transitional galley kitchen idea in Chicago with brown cabinets, quartz countertops, white backsplash, quartz backsplash, stainless steel appliances and white countertops
Kitchen - small transitional galley kitchen idea in Chicago with brown cabinets, quartz countertops, white backsplash, quartz backsplash, stainless steel appliances and white countertops
123