
Search results for "Advancing" in Home Design Ideas
 Advance Design Studio, Ltd.
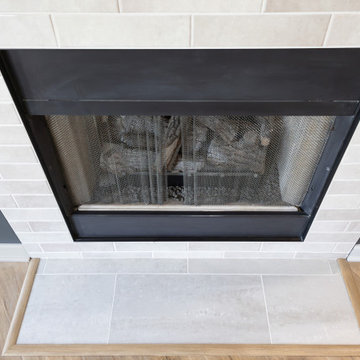
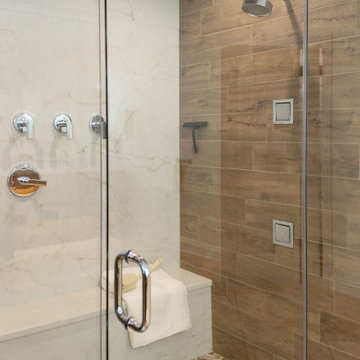
Full kitchen and primary bath remodel completed in St. Charles, IL. Design and build by the team at Advance Design Studio. Cabinetry by Medallion, kitchen faucet by Delta, bath faucet by Moen. Countertops and tile by MSI
 Advance Design Studio, Ltd.
Kitchen design and remodel by Advance Design Studio.
Transitional kitchen photo in Chicago with shaker cabinets, dark wood cabinets and an island
Transitional kitchen photo in Chicago with shaker cabinets, dark wood cabinets and an island
 Pacific Ocean Builders
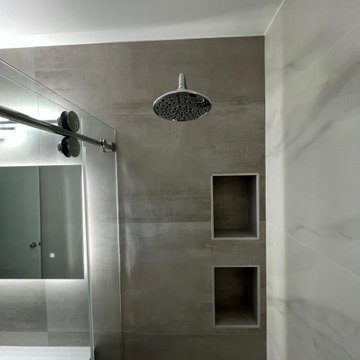
Transform your bathroom into a luxurious retreat with Pacific Ocean Builder's cutting-edge advancements in lighting technology. Our statement master bathrooms offer a perfect fusion of style and functionality, creating a truly immersive experience. Immerse yourself in the soothing glow of customizable LED lighting, allowing you to set the mood and enhance relaxation. Our expert designers meticulously integrate state-of-the-art fixtures, including smart lighting systems and energy-efficient options, to elevate your bathing space to new heights of sophistication. Elevate your daily routine with Pacific Ocean Builder's statement master bathrooms, where innovation and elegance meet.
Find the right local pro for your project
 Advance Design Studio, Ltd.
Full master bath remodel designed and built by Advance Design Studio. Cabinetry by Medallion.
Large transitional master porcelain tile, gray floor and double-sink bathroom photo in Chicago with shaker cabinets, white cabinets, gray walls, quartz countertops, a hinged shower door and a built-in vanity
Large transitional master porcelain tile, gray floor and double-sink bathroom photo in Chicago with shaker cabinets, white cabinets, gray walls, quartz countertops, a hinged shower door and a built-in vanity
 Advance Design Studio, Ltd.

White travertine tile backsplash in the South Elgin kitchen remodel.
Mid-sized transitional l-shaped vinyl floor and gray floor eat-in kitchen photo in Chicago with a farmhouse sink, recessed-panel cabinets, white cabinets, quartzite countertops, white backsplash, travertine backsplash, stainless steel appliances, an island and gray countertops
Mid-sized transitional l-shaped vinyl floor and gray floor eat-in kitchen photo in Chicago with a farmhouse sink, recessed-panel cabinets, white cabinets, quartzite countertops, white backsplash, travertine backsplash, stainless steel appliances, an island and gray countertops
 Advance Design Studio, Ltd.
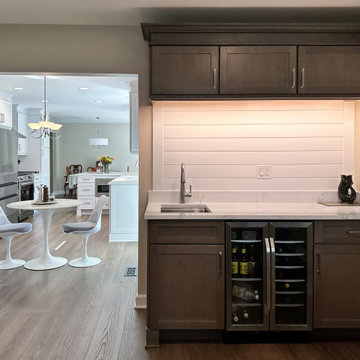
Home bar located off the kitchen. Our clients are excited to utilize it for football parties and game nights!
Mid-sized transitional single-wall wet bar photo in Chicago with shaker cabinets, brown cabinets, white backsplash, wood backsplash and white countertops
Mid-sized transitional single-wall wet bar photo in Chicago with shaker cabinets, brown cabinets, white backsplash, wood backsplash and white countertops
 Advance Design Studio, Ltd.
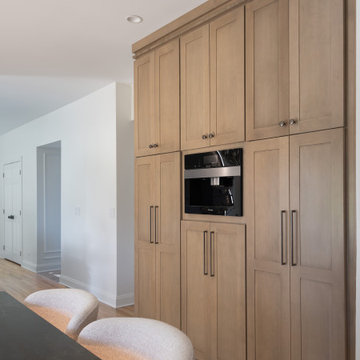
Like most homes built in the 1980’s this combined entry, living room, eating area, and kitchen were completely compartmentalized with walls. They loved the idea of opening up the spaces to accommodate more of a great room feeling. Advance Design accomplished this by opening up the corner of the kitchen to not only make the space flow, but to let light into the dark eating nook and living room.
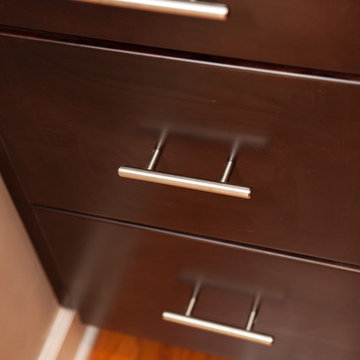
Working on a budget, opening up the space and installing new hardwood flooring was a priority, so a more expansive kitchen had to be economical. Wanting a clean, contemporary feel; tall espresso shaker cabinets replaced old soffits, and River White granite made an impressive and clean lined contrast. A drywall pantry was replaced with an efficient roll out pantry, and stylish long stainless steel pulls tie the whole look together.
Photo Credits- Joe Nowak
 Advance Design Studio, Ltd.
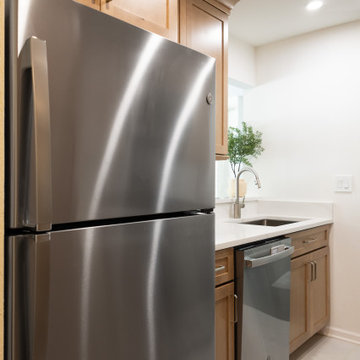
Full kitchen remodel designed and built by Advance Design Studio. Cabinetry by Medallion, MSI quartz counters and full-height backsplash.
Kitchen - small transitional galley kitchen idea in Chicago with brown cabinets, quartz countertops, white backsplash, quartz backsplash, stainless steel appliances and white countertops
Kitchen - small transitional galley kitchen idea in Chicago with brown cabinets, quartz countertops, white backsplash, quartz backsplash, stainless steel appliances and white countertops
 Advance Design Studio, Ltd.
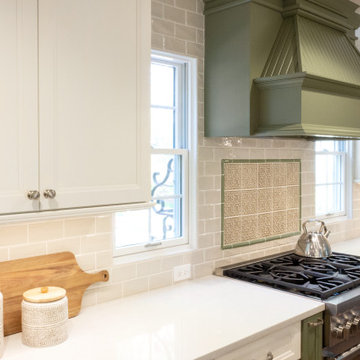
Example of a large transitional galley brown floor eat-in kitchen design in Chicago with an undermount sink, shaker cabinets, green cabinets, quartzite countertops, gray backsplash, ceramic backsplash, stainless steel appliances, an island and white countertops
 Advance Design Studio, Ltd.
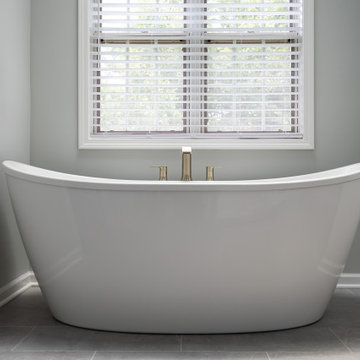
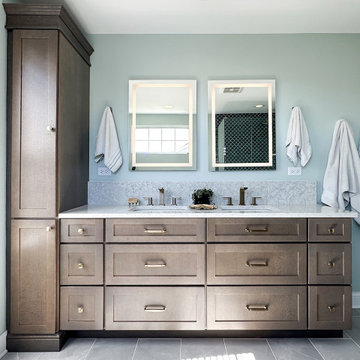
Master bath design and construction by Advance Design Studio. Project located in Elgin, IL. Our clients wanted their new bath to feel airy and bright, with brushed gold accents and a beautiful sea scallop tile for the shower and bath surround.
 Advance Design Studio, Ltd.

Example of a mid-sized transitional l-shaped medium tone wood floor and brown floor eat-in kitchen design in Chicago with a farmhouse sink, recessed-panel cabinets, light wood cabinets, granite countertops, beige backsplash, brick backsplash, stainless steel appliances, an island and multicolored countertops
 Advanced Integrated Controls
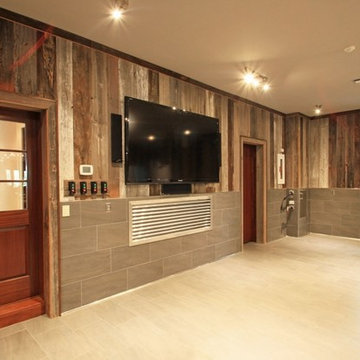
Advanced Integated Controls was givin the opportunity to work alongside Sandcastle Construction to create a pimped out Man Cave out of a garage. The garage itself is a Home Technology love fest. Complete with a 70" Smart LED TV, full surround sound using KEF flat panel LCR speakers and a Sunfire Subwoofer to add the kick ass factor. the garage is also completely automated using the Elan Home systems g' platform. The owner is able to control the custom LED ceiling lighting, the security system, and the A/V system using the Elan g' home Automation App.
 Advance Design Studio, Ltd.
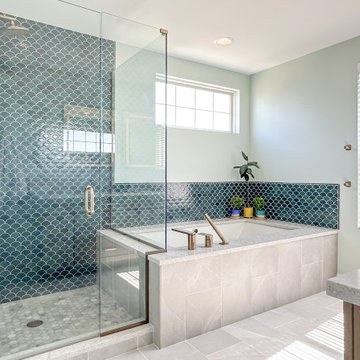
Master bath design and construction by Advance Design Studio. Project located in Elgin, IL. Our clients wanted their new bath to feel airy and bright, with brushed gold accents and a beautiful sea scallop tile for the shower and bath surround.
 Advance Design Studio, Ltd.
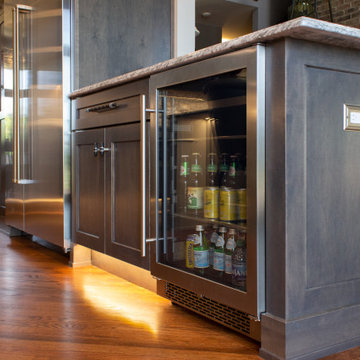
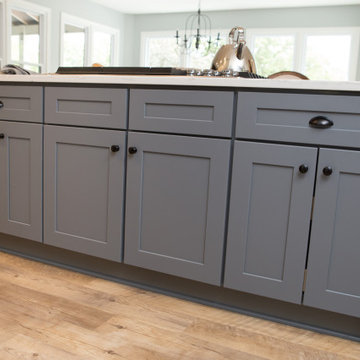
Gray cabinetry in the kitchen island.
Eat-in kitchen - large transitional l-shaped vinyl floor and brown floor eat-in kitchen idea in Chicago with an undermount sink, recessed-panel cabinets, white cabinets, quartzite countertops, white backsplash, subway tile backsplash, stainless steel appliances, two islands and multicolored countertops
Eat-in kitchen - large transitional l-shaped vinyl floor and brown floor eat-in kitchen idea in Chicago with an undermount sink, recessed-panel cabinets, white cabinets, quartzite countertops, white backsplash, subway tile backsplash, stainless steel appliances, two islands and multicolored countertops
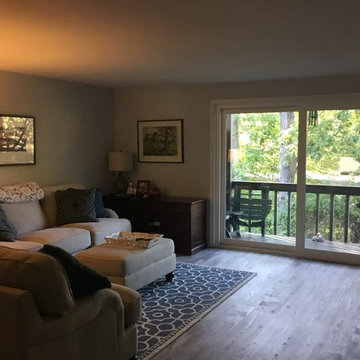
 ADVANCED WINDOW SYSTEMS LLC
AWS installer Dennis put a gorgeous replacement slider door in this beautifully designed living room.
 Advance Design Studio, Ltd.

White kitchen remodel in South Elgin with dual pendant light fixtures, furniture-like island, and travertine tile backsplash.
Mid-sized transitional l-shaped vinyl floor and gray floor eat-in kitchen photo in Chicago with a farmhouse sink, recessed-panel cabinets, white cabinets, quartzite countertops, white backsplash, travertine backsplash, stainless steel appliances, an island and gray countertops
Mid-sized transitional l-shaped vinyl floor and gray floor eat-in kitchen photo in Chicago with a farmhouse sink, recessed-panel cabinets, white cabinets, quartzite countertops, white backsplash, travertine backsplash, stainless steel appliances, an island and gray countertops
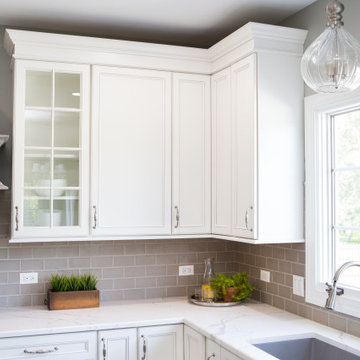
 Advance Design Studio, Ltd.

Large transitional master white tile and porcelain tile porcelain tile, beige floor and double-sink bathroom photo in Chicago with shaker cabinets, brown cabinets, beige walls, quartzite countertops, a hinged shower door, white countertops and a built-in vanity
121