
Search results for "Advancing" in Home Design Ideas
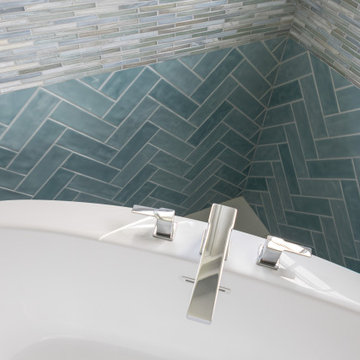
 Advance Design Studio, Ltd.
Complete master bath redesign and remodel by Advance Design Studio. Cabinetry by Medallion, tile by Virginia Tile, Kohler fixtures, MSI Quartz countertop. Our clients wanted their space to feel brightened, clean, and colorful with coastal-inspired colors, textures, and patterns.
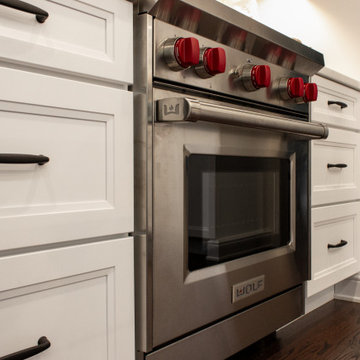 Advance Design Studio, Ltd.
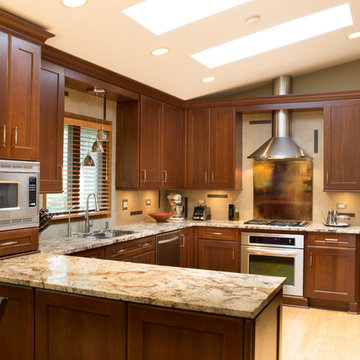
Stove and range hood. Cabinets by Medallion Cabinetry.
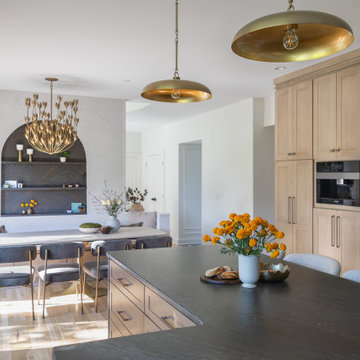
Mid-sized transitional kitchen photo in Chicago
Mid-sized transitional kitchen photo in Chicago
Find the right local pro for your project
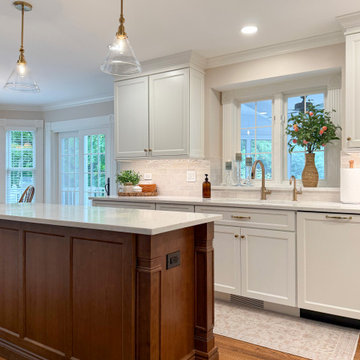 Advance Design Studio, Ltd.
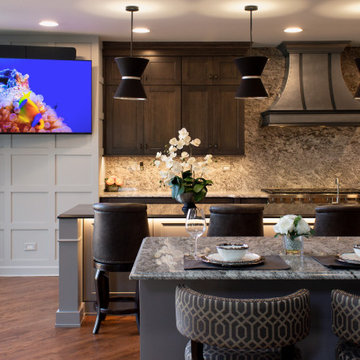
The perfect place to host family and friends! With a storage island, warming drawer, wet bar off the kitchen, and charming powder room, this Deer Park home feels classic and warm. Project design and build by Advance Design Studio.
 Advance Design Studio, Ltd.
Eat-in kitchen - large transitional eat-in kitchen idea in Chicago with an island
 ADVANCED WINDOW SYSTEMS LLC
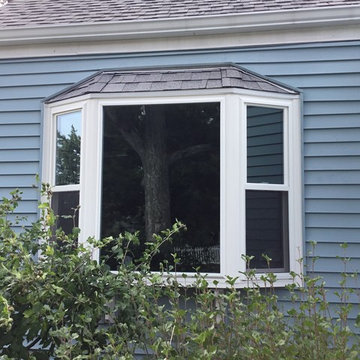
New bay window installed in a Manchester, CT home by Advanced Window Systems. The bay is made of white vinyl.
 Advanced LED Technology
Create the things you wish existed.
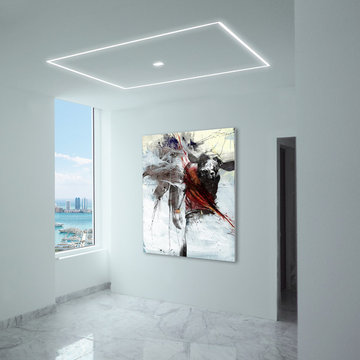
Final results - Sunny Isles Penthouse, lighting design products and installation done by us. Advanced LED Technology.
 Advance Design Studio, Ltd.
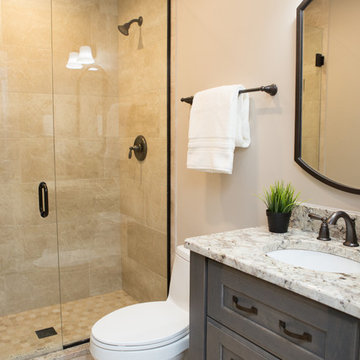
Example of a mid-sized trendy porcelain tile and gray floor bathroom design in Chicago with recessed-panel cabinets, gray cabinets, a one-piece toilet, beige walls, a drop-in sink and quartz countertops
 Advance Design Studio, Ltd.
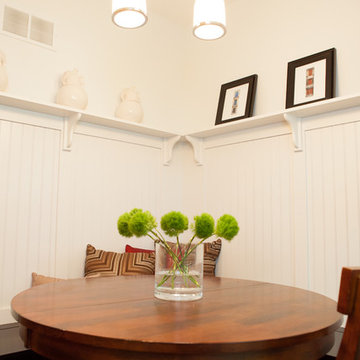
The design challenge was to enhance the square footage, flow and livability in this 1,442 sf 1930’s Tudor style brick house for a growing family of four. A two story 1,000 sf addition was the solution proposed by the design team at Advance Design Studio, Ltd. The new addition provided enough space to add a new kitchen and eating area with a butler pantry, a food pantry, a powder room and a mud room on the lower level, and a new master suite on the upper level.
The family envisioned a bright and airy white classically styled kitchen accented with espresso in keeping with the 1930’s style architecture of the home. Subway tile and timely glass accents add to the classic charm of the crisp white craftsman style cabinetry and sparkling chrome accents. Clean lines in the white farmhouse sink and the handsome bridge faucet in polished nickel make a vintage statement. River white granite on the generous new island makes for a fantastic gathering place for family and friends and gives ample casual seating. Dark stained oak floors extend to the new butler’s pantry and powder room, and throughout the first floor making a cohesive statement throughout. Classic arched doorways were added to showcase the home’s period details.
On the upper level, the newly expanded garage space nestles below an expansive new master suite complete with a spectacular bath retreat and closet space and an impressively vaulted ceiling. The soothing master getaway is bathed in soft gray tones with painted cabinets and amazing “fantasy” granite that reminds one of beach vacations. The floor mimics a wood feel underfoot with a gray textured porcelain tile and the spacious glass shower boasts delicate glass accents and a basket weave tile floor. Sparkling fixtures rest like fine jewelry completing the space.
The vaulted ceiling throughout the master suite lends to the spacious feel as does the archway leading to the expansive master closet. An elegant bank of 6 windows floats above the bed, bathing the space in light.
Photo Credits- Joe Nowak
 Advanced House Plans
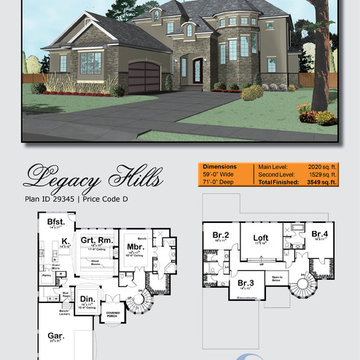
29345 Legacy Hills
Equally at home in the French countryside and your favorite neighborhood, this lovely French Country-style, 1-1/2 story house plan exudes classic style.
Double doors, sheltered within a covered porch, open to immediate views of the dining room, as well as a gracefully curved, sunlit staircase, and the great room farther inside. The great room, with an 11-foot-high beamed ceiling, is warmed by a fireplace and brightened by a wall of windows to the rear.
The great room, kitchen and breakfast area lie open to one another. The kitchen includes an island work station and sizeable walk-in pantry. Just steps away is the laundry room with counters and utility sink. An adjoining mud room with bench and lockers acts as a buffer between the home's living areas and the 2-car, side-load garage.
Double doors open into the master suite, with a 10-foot-high ceiling. The bath area features his-and-her vanities, walk-in shower, corner soaking tub, compartmented toilet and sizeable walk-in closet.
This home plans upstairs, all secondary bedrooms have walk-in closets. Bedrooms 2 and 3 share a Jack-n-Jill bath, while bedroom 4 has its own bath that includes both tub and shower. A sunny, centrally located step-up loft provides a common space to relax or study. The adjacent landing offers a bird's eye view of the entry hall below.
Designed by Advanced House Plans
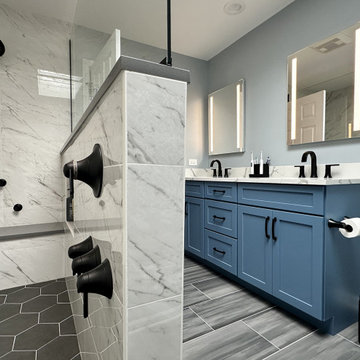 Advance Design Studio, Ltd.

Master bathroom remodel by Advance Design Studio. The European-style shower features two shower heads, heated floors & bench, and a built-in niche for storage.
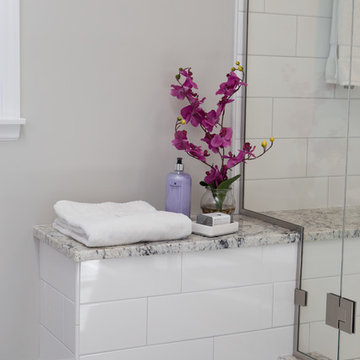 Advance Design Studio, Ltd.
Sleepy Hollow, IL Master bath renovation. This clean-looking space features a double-vanity and alcove shower with dual showerheads.
Mid-sized trendy master white tile and porcelain tile porcelain tile and gray floor alcove shower photo in Chicago with shaker cabinets, white cabinets, a two-piece toilet, gray walls, an undermount sink, granite countertops and a hinged shower door
Mid-sized trendy master white tile and porcelain tile porcelain tile and gray floor alcove shower photo in Chicago with shaker cabinets, white cabinets, a two-piece toilet, gray walls, an undermount sink, granite countertops and a hinged shower door
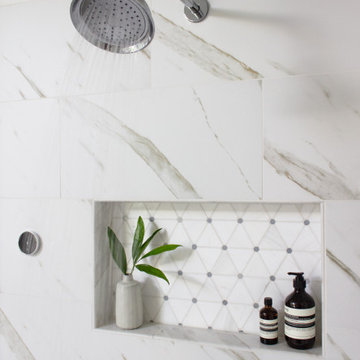 Advance Design Studio, Ltd.
This Tower Lakes bathroom remodel is flooded with natural light and filled with relaxing, luxurious details. Muted white and gray tones are paired with mixed metal finishes to create a haven. The freestanding tub, heated floors, and spacious steam shower invite you to unwind as you enter the master bath.
 Advance Design Studio, Ltd.
Elgin basement remodel featuring custom-built laddered bunk beds and a hidden storage closet.
Inspiration for a mid-sized transitional look-out vinyl floor and brown floor basement remodel in Chicago
Inspiration for a mid-sized transitional look-out vinyl floor and brown floor basement remodel in Chicago

 Advance Design Studio, Ltd.
Example of a mid-sized mid-century modern master white tile and porcelain tile porcelain tile, black floor, double-sink and wood ceiling bathroom design in Chicago with shaker cabinets, medium tone wood cabinets, green walls, quartzite countertops, white countertops and a freestanding vanity
 Advance Design Studio, Ltd.
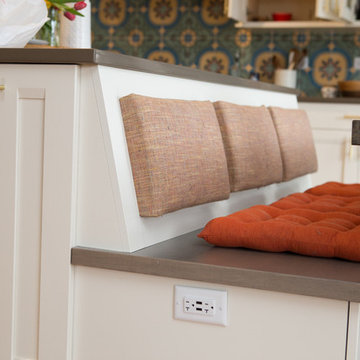
Colorful kitchen remodel in Huntley, IL
Eat-in kitchen - large contemporary l-shaped light wood floor and brown floor eat-in kitchen idea in Chicago with an undermount sink, recessed-panel cabinets, white cabinets, quartz countertops, multicolored backsplash, porcelain backsplash, stainless steel appliances, an island and gray countertops
Eat-in kitchen - large contemporary l-shaped light wood floor and brown floor eat-in kitchen idea in Chicago with an undermount sink, recessed-panel cabinets, white cabinets, quartz countertops, multicolored backsplash, porcelain backsplash, stainless steel appliances, an island and gray countertops
 Advance Design Studio, Ltd.
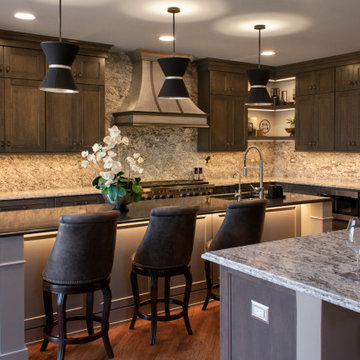
Kitchen remodel by Advance Design Studio.
Inspiration for an industrial kitchen remodel in Chicago
Inspiration for an industrial kitchen remodel in Chicago
119