
Search results for "Advancing" in Home Design Ideas
 Advance Design Studio, Ltd.
Basement design and build by Advance Design Studio. This previously-unfinished basement was transformed into a hosting hub for our Lake Barrington clients. This project features a custom kitchen area, wine display, fireplace, new walk-out windows and doors, gym, and a full bath with steam shower. Floors are new, white oak by Mannington.

 Advance Design Studio, Ltd.
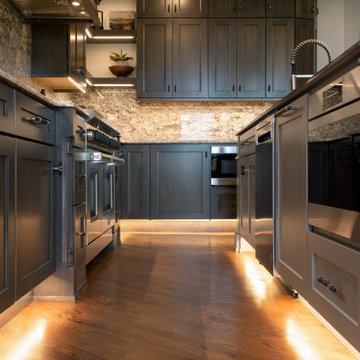
Kitchen design and remodel by Advance Design Studio.
Example of a transitional kitchen design in Chicago with shaker cabinets, dark wood cabinets and an island
Example of a transitional kitchen design in Chicago with shaker cabinets, dark wood cabinets and an island
Find the right local pro for your project
 Advanced Grass
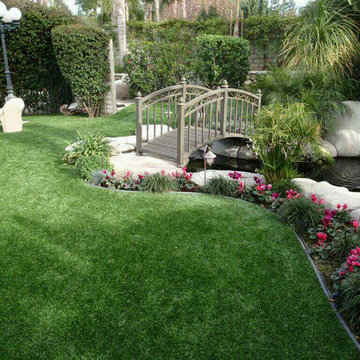
Advanced Grass artificial turf products give our clients a gorgeous natural-looking lawn without the work, chemicals, and constant watering. The color, texture and even the coarseness of the blade are inspired by nature.
 Advance Design Studio, Ltd.
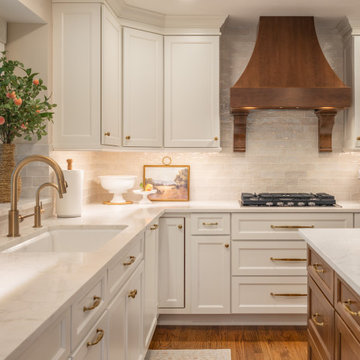
The perfect place to host family and friends! With a storage island, warming drawer, wet bar off the kitchen, and charming powder room, this Deer Park home feels classic and warm. Project design and build by Advance Design Studio.
 Advance Design Studio, Ltd.
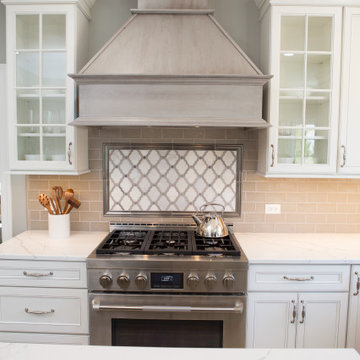
Light gray hood range between glass display cabinetry in St. Charles kitchen remodel.
Large transitional l-shaped porcelain tile and multicolored floor eat-in kitchen photo in Chicago with an undermount sink, recessed-panel cabinets, white cabinets, quartzite countertops, gray backsplash, ceramic backsplash, stainless steel appliances, an island and multicolored countertops
Large transitional l-shaped porcelain tile and multicolored floor eat-in kitchen photo in Chicago with an undermount sink, recessed-panel cabinets, white cabinets, quartzite countertops, gray backsplash, ceramic backsplash, stainless steel appliances, an island and multicolored countertops
 Advance Design Studio, Ltd.
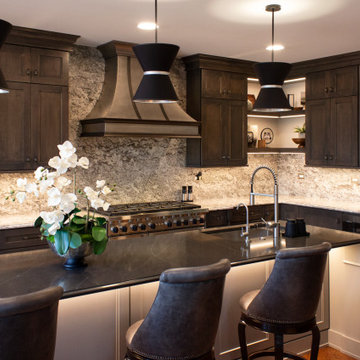
Eat-in kitchen - large transitional eat-in kitchen idea in Chicago with an island
 Denver Mattress
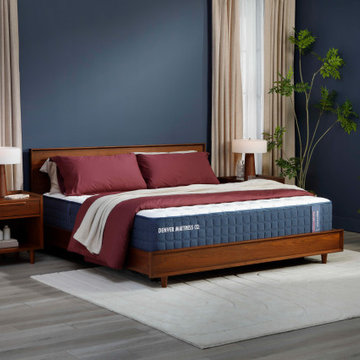
When better sleep is the goal, support matters. This sophisticated bedroom showcases the Doctor's Choice Elite Firm Mattress from Denver Mattress, designed for sleepers seeking enhanced support, pressure relief, and long-lasting comfort.
As the premium model in the Doctor's Choice Collection, the Elite Firm is engineered to help promote proper spinal alignment while providing the stable, supportive feel preferred by many back and stomach sleepers. Advanced comfort materials and thoughtfully designed support systems work together to create a sleep surface focused on recovery, comfort, and restorative rest.
The room's rich color palette, warm wood furnishings, layered textures, and calming atmosphere reinforce the connection between thoughtful design and healthy sleep. Together, the space and mattress create an environment dedicated to helping you wake up refreshed, supported, and ready for whatever the day brings.
 Advance Design Studio, Ltd.
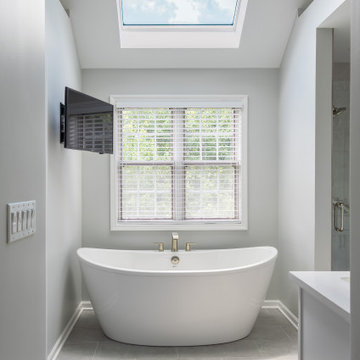
Full master bath remodel designed and built by Advance Design Studio. Cabinetry by Medallion.
Large transitional master porcelain tile, gray floor and double-sink bathroom photo in Chicago with shaker cabinets, white cabinets, gray walls, quartz countertops, a hinged shower door and a built-in vanity
Large transitional master porcelain tile, gray floor and double-sink bathroom photo in Chicago with shaker cabinets, white cabinets, gray walls, quartz countertops, a hinged shower door and a built-in vanity
 Advance Design Studio, Ltd.
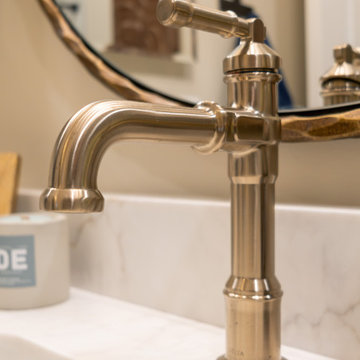
Charming hall bath renovation with Medallion Cabinetry in their Celeste finish on Maple, quartz counters, and Delta Broderick plumbing fixture collection. MSI floor tile 12x24 for the bathroom floor and shower walls. Design and build by Advance Design Studio.
 Advance Design Studio, Ltd.
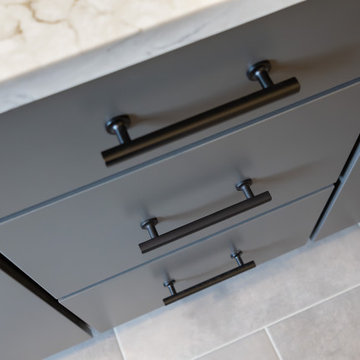
Hall bath design and remodel by the team at Advance Design Studio. Cabinetry by Medallion, Delta fixtures, quartz countertops in MSI Bianca Arabescato.
 Advance Design Studio, Ltd.
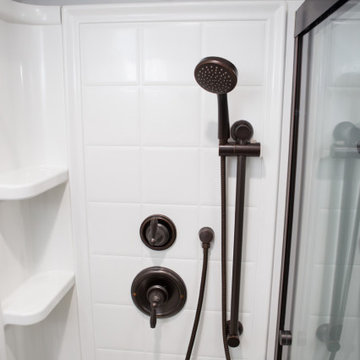
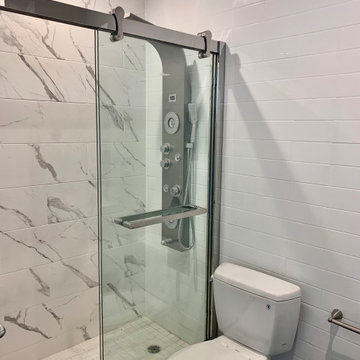
Basement shower with sliding glass doors and handheld sprayer.
Mid-sized transitional 3/4 porcelain tile and multicolored floor bathroom photo in Chicago with shaker cabinets, white cabinets, a one-piece toilet, gray walls, an undermount sink and quartzite countertops
Mid-sized transitional 3/4 porcelain tile and multicolored floor bathroom photo in Chicago with shaker cabinets, white cabinets, a one-piece toilet, gray walls, an undermount sink and quartzite countertops
 Advanced Window Fashions
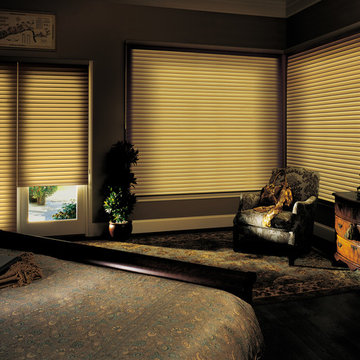
NANTUCKET™ WINDOW SHADINGS
In this modern take on window shadings, daylight becomes a beautiful backdrop with the sheer fabric of Nantucket™ window shadings. Closed, they offer privacy and a soft glow; rolled up, they provide a clear view of the outdoors; opened, the vanes give you the best of both – an impressionistic view and soft, filtered light. In every situation, they’re a fresh, youthful approach to windows.
 ADVANCED WINDOW SYSTEMS LLC

This is a home in North Haven, CT where Advanced Window Systems recently replaced wood siding with vinyl siding. Here, you can see the beautiful blue siding.
 Advance Design Studio, Ltd.
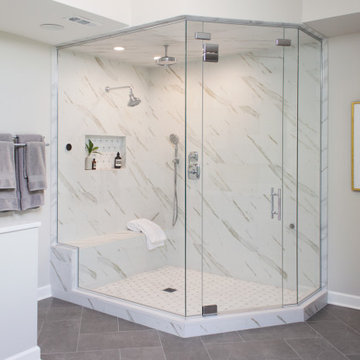
This Tower Lakes bathroom remodel is flooded with natural light and filled with relaxing, luxurious details. Muted white and gray tones are paired with mixed metal finishes to create a haven. The freestanding tub, heated floors, and spacious steam shower invite you to unwind as you enter the master bath.
 Advance Design Studio, Ltd.
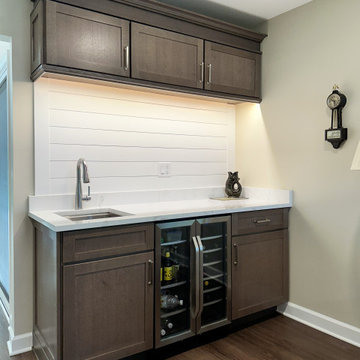
Home bar located off the kitchen. Our clients are excited to utilize it for football parties and game nights!
Inspiration for a mid-sized transitional single-wall wet bar remodel in Chicago with shaker cabinets, brown cabinets, white backsplash, wood backsplash and white countertops
Inspiration for a mid-sized transitional single-wall wet bar remodel in Chicago with shaker cabinets, brown cabinets, white backsplash, wood backsplash and white countertops

 495 Advanced Carpentry
Small bathroom w/ subway tile and white grout and marble veined tile in the shower. One of the most advanced shower bodies we've installed yet and a modeln sliding glass door
 Advance Design Studio, Ltd.
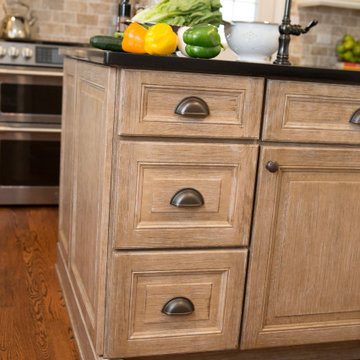
Eat-in kitchen - mid-sized transitional l-shaped medium tone wood floor and brown floor eat-in kitchen idea in Chicago with a farmhouse sink, recessed-panel cabinets, light wood cabinets, granite countertops, beige backsplash, brick backsplash, stainless steel appliances, an island and multicolored countertops
129