
Search results for "Advancing" in Home Design Ideas
 Advanced House Plans
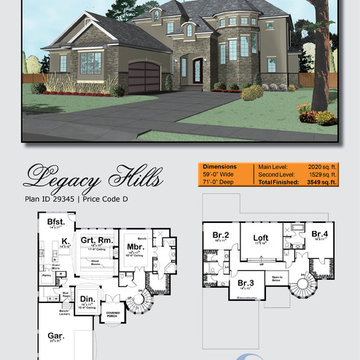
29345 Legacy Hills
Equally at home in the French countryside and your favorite neighborhood, this lovely French Country-style, 1-1/2 story house plan exudes classic style.
Double doors, sheltered within a covered porch, open to immediate views of the dining room, as well as a gracefully curved, sunlit staircase, and the great room farther inside. The great room, with an 11-foot-high beamed ceiling, is warmed by a fireplace and brightened by a wall of windows to the rear.
The great room, kitchen and breakfast area lie open to one another. The kitchen includes an island work station and sizeable walk-in pantry. Just steps away is the laundry room with counters and utility sink. An adjoining mud room with bench and lockers acts as a buffer between the home's living areas and the 2-car, side-load garage.
Double doors open into the master suite, with a 10-foot-high ceiling. The bath area features his-and-her vanities, walk-in shower, corner soaking tub, compartmented toilet and sizeable walk-in closet.
This home plans upstairs, all secondary bedrooms have walk-in closets. Bedrooms 2 and 3 share a Jack-n-Jill bath, while bedroom 4 has its own bath that includes both tub and shower. A sunny, centrally located step-up loft provides a common space to relax or study. The adjacent landing offers a bird's eye view of the entry hall below.
Designed by Advanced House Plans
 Advance Design Studio, Ltd.
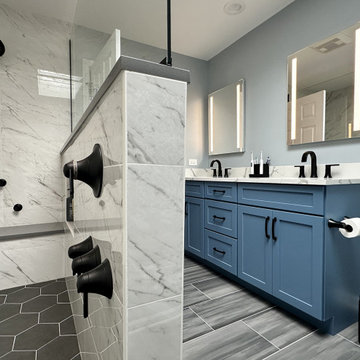
Master bathroom remodel by Advance Design Studio. The European-style shower features two shower heads, heated floors & bench, and a built-in niche for storage.
Find the right local pro for your project
 Advance Design Studio, Ltd.
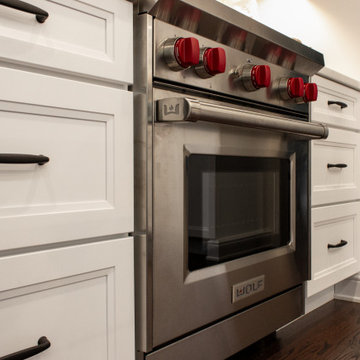
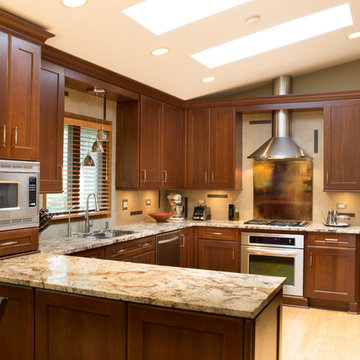
Stove and range hood. Cabinets by Medallion Cabinetry.
Mid-sized transitional kitchen photo in Chicago
Mid-sized transitional kitchen photo in Chicago
 Advance Design Studio, Ltd.
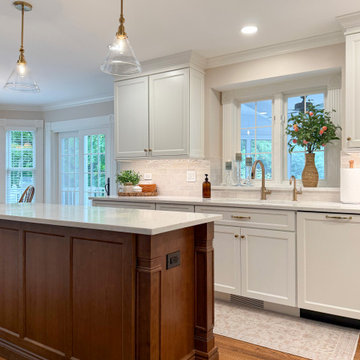
The perfect place to host family and friends! With a storage island, warming drawer, wet bar off the kitchen, and charming powder room, this Deer Park home feels classic and warm. Project design and build by Advance Design Studio.
 Advance Cabinetry
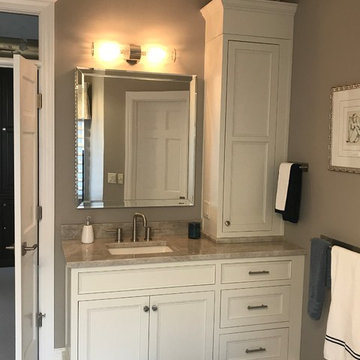
Ending the week right with these beautiful inset Mouser Custom vanities! This remodel turned out to be such a beautiful and relaxing space!
 Advance Design Studio, Ltd.
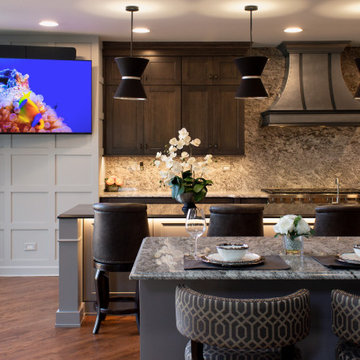
Eat-in kitchen - large transitional eat-in kitchen idea in Chicago with an island
 Advance Design Studio, Ltd.

Eat-in kitchen - mid-sized french country u-shaped linoleum floor and beige floor eat-in kitchen idea in Chicago with a farmhouse sink, raised-panel cabinets, distressed cabinets, granite countertops, beige backsplash, mosaic tile backsplash, stainless steel appliances, an island and black countertops
 Advance Design Studio, Ltd.

Mudroom remodel with shiplap walls, open shelves, and brushed bronze hardware.
Example of a large mountain style medium tone wood floor, brown floor, coffered ceiling and shiplap wall entryway design in Chicago with white walls and a white front door
Example of a large mountain style medium tone wood floor, brown floor, coffered ceiling and shiplap wall entryway design in Chicago with white walls and a white front door
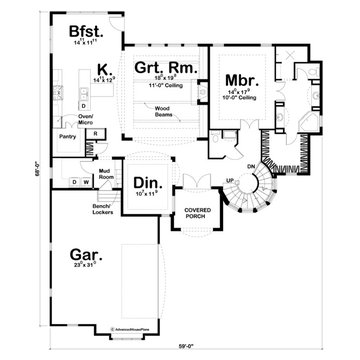 Advanced House Plans
29345 Legacy Hills
Equally at home in the French countryside and your favorite neighborhood, this lovely French Country-style, 1-1/2 story house plan exudes classic style.
Double doors, sheltered within a covered porch, open to immediate views of the dining room, as well as a gracefully curved, sunlit staircase, and the great room farther inside. The great room, with an 11-foot-high beamed ceiling, is warmed by a fireplace and brightened by a wall of windows to the rear.
The great room, kitchen and breakfast area lie open to one another. The kitchen includes an island work station and sizeable walk-in pantry. Just steps away is the laundry room with counters and utility sink. An adjoining mud room with bench and lockers acts as a buffer between the home's living areas and the 2-car, side-load garage.
Double doors open into the master suite, with a 10-foot-high ceiling. The bath area features his-and-her vanities, walk-in shower, corner soaking tub, compartmented toilet and sizeable walk-in closet.
This home plans upstairs, all secondary bedrooms have walk-in closets. Bedrooms 2 and 3 share a Jack-n-Jill bath, while bedroom 4 has its own bath that includes both tub and shower. A sunny, centrally located step-up loft provides a common space to relax or study. The adjacent landing offers a bird's eye view of the entry hall below.
Designed by Advanced House Plans
 Advance Design Studio, Ltd.
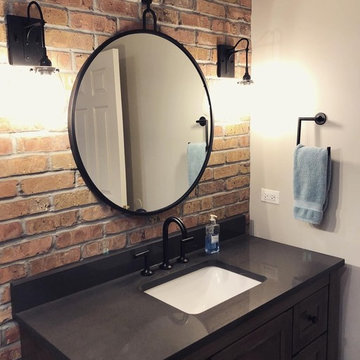
Small trendy 3/4 multicolored tile ceramic tile and brown floor bathroom photo in Chicago with recessed-panel cabinets, dark wood cabinets, a two-piece toilet, multicolored walls, an undermount sink, quartz countertops and black countertops
 Advance Design Studio, Ltd.
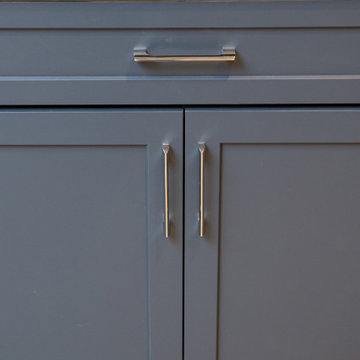
Blue shaker cabinetry with quartz countertops and silver hardware in the wet bar.
Wet bar - mid-sized transitional single-wall concrete floor and gray floor wet bar idea in Chicago with an undermount sink, shaker cabinets, blue cabinets, quartzite countertops and wood backsplash
Wet bar - mid-sized transitional single-wall concrete floor and gray floor wet bar idea in Chicago with an undermount sink, shaker cabinets, blue cabinets, quartzite countertops and wood backsplash
 Advance Design Studio, Ltd.
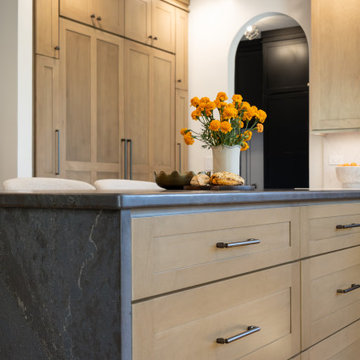
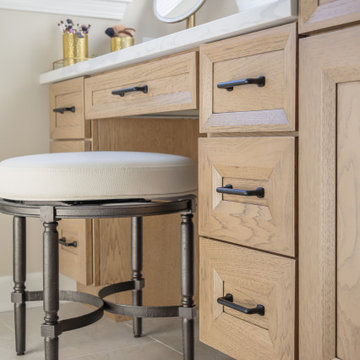
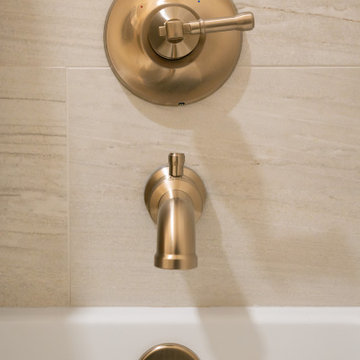
Primary Bath: Spacious master bath remodel with a double vanity by Monarch Cabinetry in their Wellington door style, Sandstone finish on hickory. Quartz countertops, Delta Stryke plumbing fixture collection in champagne bronze. In addition to the vanity, a makeup station was included as well in the cabinetry. Shower features two niches and a built-in bench.
Secondary Bath: Charming hall bath renovation with Medallion Cabinetry in their Celeste finish on Maple, quartz counters, and Delta Broderick plumbing fixture collection. MSI floor tile 12x24 for the bathroom floor and shower walls. Design and build by Advance Design Studio.
 Advance Design Studio, Ltd.
Primary Bath: Spacious master bath remodel with a double vanity by Monarch Cabinetry in their Wellington door style, Sandstone finish on hickory. Quartz countertops, Delta Stryke plumbing fixture collection in champagne bronze. In addition to the vanity, a makeup station was included as well in the cabinetry. Shower features two niches and a built-in bench.
Secondary Bath: Charming hall bath renovation with Medallion Cabinetry in their Celeste finish on Maple, quartz counters, and Delta Broderick plumbing fixture collection. MSI floor tile 12x24 for the bathroom floor and shower walls. Design and build by Advance Design Studio.
 Advance Design Studio, Ltd.
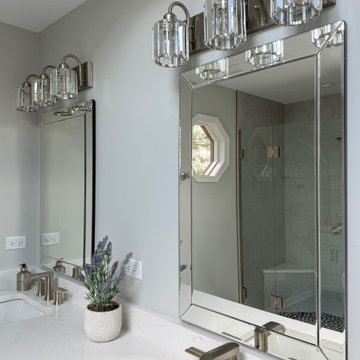
Full master bath remodel designed and built by Advance Design Studio. Cabinetry by Medallion.
Bathroom - large transitional master porcelain tile, gray floor and double-sink bathroom idea in Chicago with shaker cabinets, white cabinets, gray walls, quartz countertops, a hinged shower door and a built-in vanity
Bathroom - large transitional master porcelain tile, gray floor and double-sink bathroom idea in Chicago with shaker cabinets, white cabinets, gray walls, quartz countertops, a hinged shower door and a built-in vanity

133