
Search results for "Advancing" in Home Design Ideas
 Advance Design Studio, Ltd.
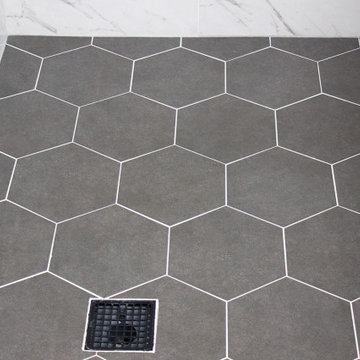
Master bathroom remodel by Advance Design Studio. The European-style shower features two shower heads, heated floors & bench, and a built-in niche for storage.
 Advance Design Studio, Ltd.
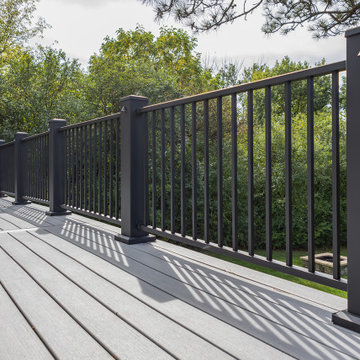
Deck expansion, previously there were two decks on either side of the bay window; the remodel expanded the footprint of the deck, and we remodeled the entire deck to match cohesively. Deck design and remodel by Advance Design Studio.

Find the right local pro for your project

 Advance Design Studio, Ltd.
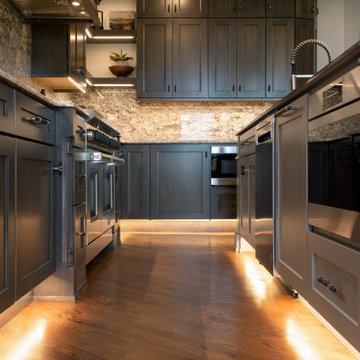
This clean cut kitchen stemmed from the design challenge to place a contemporary kitchen in a traditional Tudor style house in the Northwest Suburbs of Chicago. Our client was a self-described city person living in the country - who wanted an urban contemporary feeling incorporated into her home. She says she waited many years to find the right design team who understood her vision!
Not wanting to ignore the beautiful 50 year old oaks outside her window, Advance Design transformed her traditional kitchen into an urban kitchen utopia with the use of texture and earthy finishes keeping with the feel of the existing home. Dura Supreme Bria frameless cabinets with a soft pillowed door works to incorporate a woodsy feel in shades of grey textured foil appropriately called “Twig”. Aluminum framed opaque glass doors are hinged with a lift up Aventos hinge for a contemporary twist and a super-functional opening. Brushed nickel hardware in various sizes keeps with the clean line feel.
To keep the design organic and “fit it in” with the rest of the house, we covered the floor with a natural looking travertine porcelain laid on a 45 degree angle simulating a more traditional feel in a neutral tone of silvery-brown. The backsplash is clean and crisp with large Carrera marble tiles in a brick pattern, and a splash of energy from a vertical marble and glass mosaic accent. We then finished off the look with clean Cambria Torquay countertops portraying minimal patterning to keep the work surfaces feeling uncluttered and open.
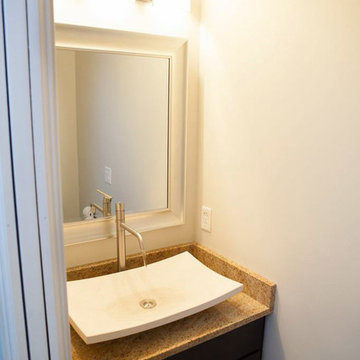
Other areas of the home were addressed to “blend” the style in with lightly distressed grey tone hardwood floors and a “matching” renovated powder room displaying contemporary features to compliment the nearby kitchen’s style.
Photo Credits- Joe Nowak
 Advance Design Studio, Ltd.
Kitchen design and remodel by Advance Design Studio.
Example of a transitional kitchen design in Chicago with shaker cabinets, dark wood cabinets and an island
Example of a transitional kitchen design in Chicago with shaker cabinets, dark wood cabinets and an island
 Advanced Grass
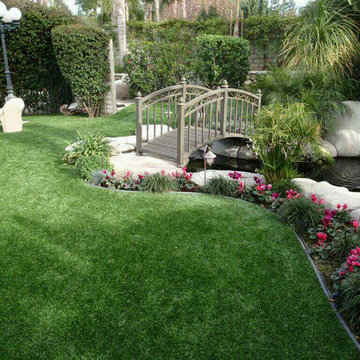
Advanced Grass artificial turf products give our clients a gorgeous natural-looking lawn without the work, chemicals, and constant watering. The color, texture and even the coarseness of the blade are inspired by nature.
 Advance Design Studio, Ltd.
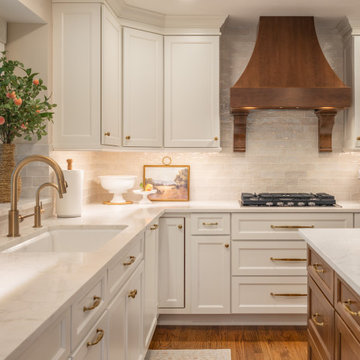
The perfect place to host family and friends! With a storage island, warming drawer, wet bar off the kitchen, and charming powder room, this Deer Park home feels classic and warm. Project design and build by Advance Design Studio.
 Advance Design Studio, Ltd.
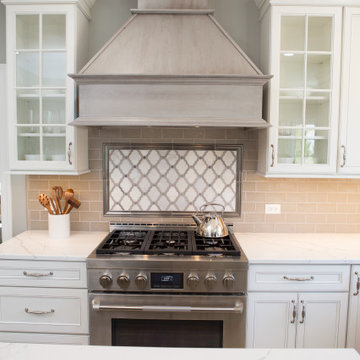
Light gray hood range between glass display cabinetry in St. Charles kitchen remodel.
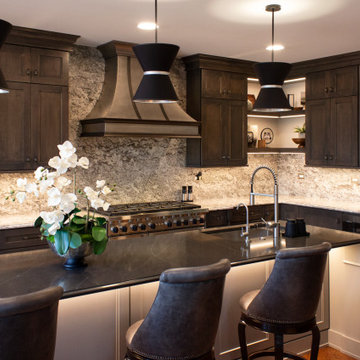
Large transitional l-shaped porcelain tile and multicolored floor eat-in kitchen photo in Chicago with an undermount sink, recessed-panel cabinets, white cabinets, quartzite countertops, gray backsplash, ceramic backsplash, stainless steel appliances, an island and multicolored countertops
Large transitional l-shaped porcelain tile and multicolored floor eat-in kitchen photo in Chicago with an undermount sink, recessed-panel cabinets, white cabinets, quartzite countertops, gray backsplash, ceramic backsplash, stainless steel appliances, an island and multicolored countertops
 Advance Design Studio, Ltd.
Eat-in kitchen - large transitional eat-in kitchen idea in Chicago with an island
 Denver Mattress
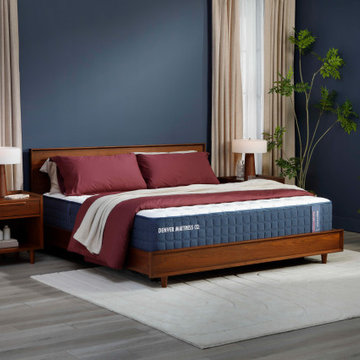
When better sleep is the goal, support matters. This sophisticated bedroom showcases the Doctor's Choice Elite Firm Mattress from Denver Mattress, designed for sleepers seeking enhanced support, pressure relief, and long-lasting comfort.
As the premium model in the Doctor's Choice Collection, the Elite Firm is engineered to help promote proper spinal alignment while providing the stable, supportive feel preferred by many back and stomach sleepers. Advanced comfort materials and thoughtfully designed support systems work together to create a sleep surface focused on recovery, comfort, and restorative rest.
The room's rich color palette, warm wood furnishings, layered textures, and calming atmosphere reinforce the connection between thoughtful design and healthy sleep. Together, the space and mattress create an environment dedicated to helping you wake up refreshed, supported, and ready for whatever the day brings.
 Advance Design Studio, Ltd.
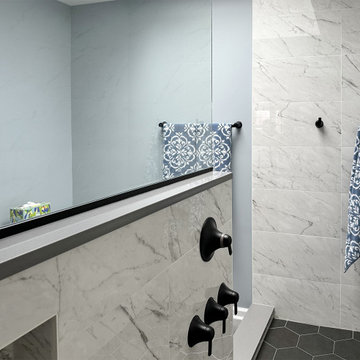
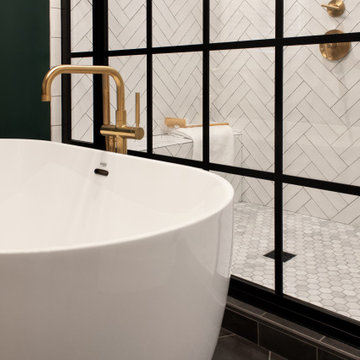
Master bathroom remodel by Advance Design Studio. The European-style shower features two shower heads, heated floors & bench, and a built-in niche for storage.
 Advance Design Studio, Ltd.
Bathroom - mid-sized mid-century modern master white tile and porcelain tile porcelain tile, black floor, double-sink and wood ceiling bathroom idea in Chicago with shaker cabinets, brown cabinets, green walls, quartzite countertops, white countertops and a freestanding vanity
 Advance Design Studio, Ltd.
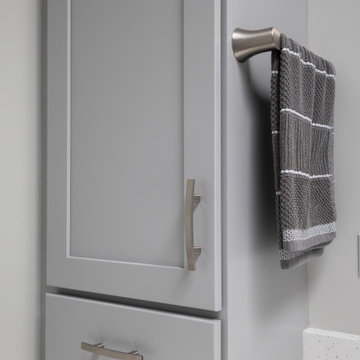
Primary bath renovation by Advance Design Studio. Two vanities by Medallion Cabinetry in Gray Owl. shower tile by MSI, wall tiles in 3x12 Renzo Storm, glossy. Floor shower tile and niche detail is MSI Urban Tapestry Penny Tile. Bath faucets are Moen Doux in brushed nickel.
 Advance Design Studio, Ltd.

Example of a small trendy 3/4 multicolored tile ceramic tile and brown floor bathroom design in Chicago with recessed-panel cabinets, dark wood cabinets, a two-piece toilet, multicolored walls, an undermount sink, quartz countertops and black countertops
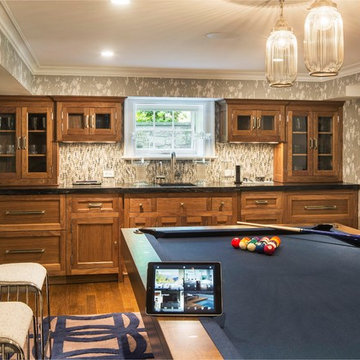

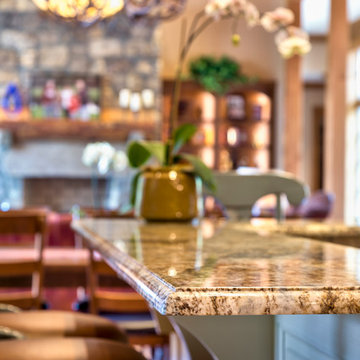
 Advance Design and Remodel
Advance Home Improvement, LLC
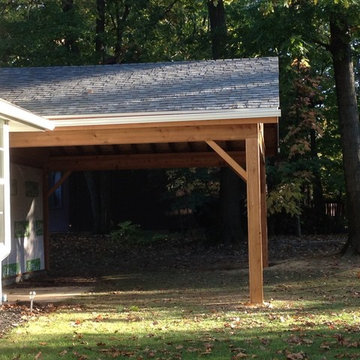
Example of a mid-sized mountain style backyard stamped concrete patio design in Cleveland with a roof extension
Example of a mid-sized mountain style backyard stamped concrete patio design in Cleveland with a roof extension
 Advanced Design to Finish
Main Unit:
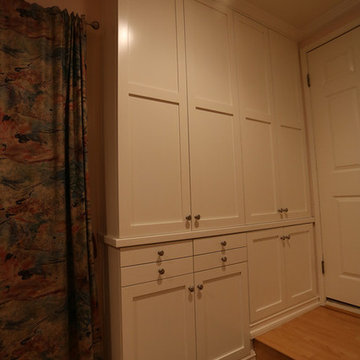
This Custom Wall unit utilizes space with features including Drawer Banks storing media: dvd / cd - below television finished opening, Enclosed cabinetry above, Concealed Custom Closet to right in tall base cabinet, corner cabinet to left for everyday articles - wallet, keys, remote controls.
Side wall Unit:
Functions as Enclosed storage with upper cabinetry storing folded items, jewelry drawers and base cabinetry.
Advanced Design to Finish
130