
Search results for "Advancing" in Home Design Ideas
 Advanced House Plans
29276 Higgins
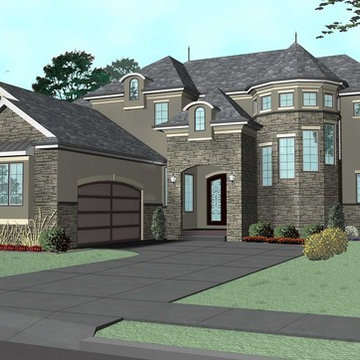
A chorus of shallow-pitched gables, along with a variety of exterior textures enhance the Mediterranean flavor of this 4-bedroom, 2-story house plan.
Just inside the front door, tasteful columns and ceiling details designate a flex space that lies open to the great room with fireplace. The entire area is brightened by a bank of windows to the rear. Comfortable, open interaction takes place between the great room, dining area and island kitchen. Dining options extend outside on the rear deck. The staircase to the second level is privately situated near a convenient powder bath and a laundry room with counter space. This area also grants access to and from an expansive 3-car garage.
Upstairs, the master suite includes a pampering bath area, complete with corner soaking tub, compartmented toilet and sizeable walk-in closet. Bedrooms 2, 3 and 4 each have their own walk-in closet and share a hall bath.Designed by Advanced House Plans

 Advanced House Plans
29345 Legacy Hills
Equally at home in the French countryside and your favorite neighborhood, this lovely French Country-style, 1-1/2 story house plan exudes classic style.
Double doors, sheltered within a covered porch, open to immediate views of the dining room, as well as a gracefully curved, sunlit staircase, and the great room farther inside. The great room, with an 11-foot-high beamed ceiling, is warmed by a fireplace and brightened by a wall of windows to the rear.
The great room, kitchen and breakfast area lie open to one another. The kitchen includes an island work station and sizeable walk-in pantry. Just steps away is the laundry room with counters and utility sink. An adjoining mud room with bench and lockers acts as a buffer between the home's living areas and the 2-car, side-load garage.
Double doors open into the master suite, with a 10-foot-high ceiling. The bath area features his-and-her vanities, walk-in shower, corner soaking tub, compartmented toilet and sizeable walk-in closet.
This home plans upstairs, all secondary bedrooms have walk-in closets. Bedrooms 2 and 3 share a Jack-n-Jill bath, while bedroom 4 has its own bath that includes both tub and shower. A sunny, centrally located step-up loft provides a common space to relax or study. The adjacent landing offers a bird's eye view of the entry hall below.
Designed by Advanced House Plans
Find the right local pro for your project
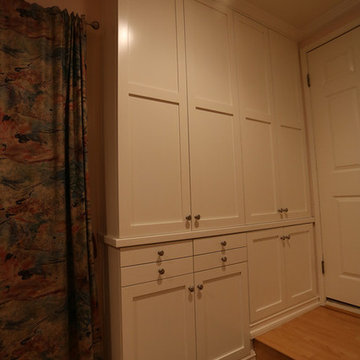
 Advanced Design to Finish
Main Unit:
This Custom Wall unit utilizes space with features including Drawer Banks storing media: dvd / cd - below television finished opening, Enclosed cabinetry above, Concealed Custom Closet to right in tall base cabinet, corner cabinet to left for everyday articles - wallet, keys, remote controls.
Side wall Unit:
Functions as Enclosed storage with upper cabinetry storing folded items, jewelry drawers and base cabinetry.
Advanced Design to Finish
 Advance Design Studio, Ltd.

Example of a small trendy 3/4 multicolored tile ceramic tile and brown floor bathroom design in Chicago with recessed-panel cabinets, dark wood cabinets, a two-piece toilet, multicolored walls, an undermount sink, quartz countertops and black countertops
 Advance Design Studio, Ltd.
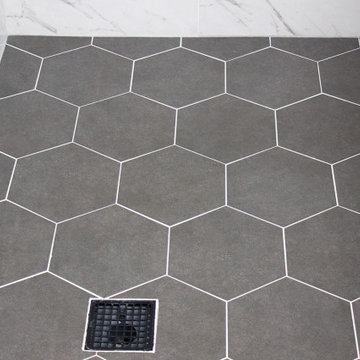
Master bathroom remodel by Advance Design Studio. The European-style shower features two shower heads, heated floors & bench, and a built-in niche for storage.
 Advance Design Studio, Ltd.
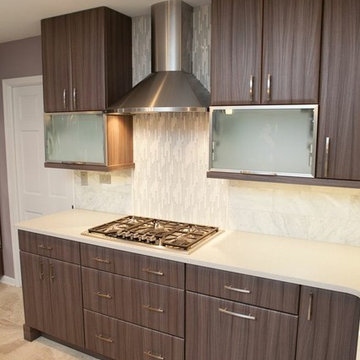
This clean cut kitchen stemmed from the design challenge to place a contemporary kitchen in a traditional Tudor style house in the Northwest Suburbs of Chicago. Our client was a self-described city person living in the country - who wanted an urban contemporary feeling incorporated into her home. She says she waited many years to find the right design team who understood her vision!
Not wanting to ignore the beautiful 50 year old oaks outside her window, Advance Design transformed her traditional kitchen into an urban kitchen utopia with the use of texture and earthy finishes keeping with the feel of the existing home. Dura Supreme Bria frameless cabinets with a soft pillowed door works to incorporate a woodsy feel in shades of grey textured foil appropriately called “Twig”. Aluminum framed opaque glass doors are hinged with a lift up Aventos hinge for a contemporary twist and a super-functional opening. Brushed nickel hardware in various sizes keeps with the clean line feel.
To keep the design organic and “fit it in” with the rest of the house, we covered the floor with a natural looking travertine porcelain laid on a 45 degree angle simulating a more traditional feel in a neutral tone of silvery-brown. The backsplash is clean and crisp with large Carrera marble tiles in a brick pattern, and a splash of energy from a vertical marble and glass mosaic accent. We then finished off the look with clean Cambria Torquay countertops portraying minimal patterning to keep the work surfaces feeling uncluttered and open.
Other areas of the home were addressed to “blend” the style in with lightly distressed grey tone hardwood floors and a “matching” renovated powder room displaying contemporary features to compliment the nearby kitchen’s style.
Photo Credits- Joe Nowak
 Advance Design Studio, Ltd.
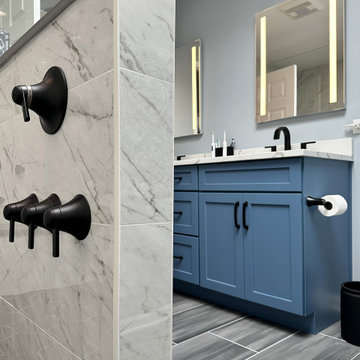
Master bathroom remodel by Advance Design Studio. The double shaker-style vanity by Medallion features black Moen faucets and veined countertops.
Mid-sized transitional master gray tile and porcelain tile gray floor and double-sink open shower photo in Chicago with shaker cabinets, blue cabinets, an undermount sink and a built-in vanity
Mid-sized transitional master gray tile and porcelain tile gray floor and double-sink open shower photo in Chicago with shaker cabinets, blue cabinets, an undermount sink and a built-in vanity

 Advance Design Studio, Ltd.
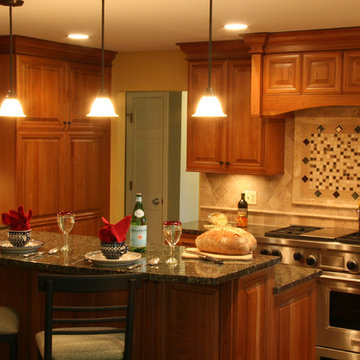
Mid-sized elegant u-shaped light wood floor eat-in kitchen photo in Chicago with an undermount sink, raised-panel cabinets, light wood cabinets, granite countertops, beige backsplash, stone tile backsplash, stainless steel appliances and an island
 Advanced Concrete Designs, Inc
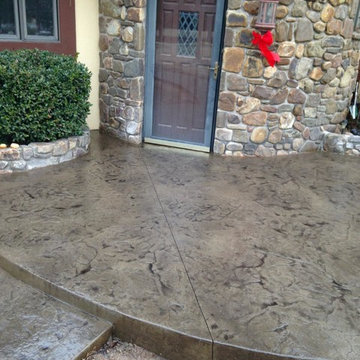
Mid-sized elegant concrete front porch photo in Oklahoma City with a roof extension


 Couture Designs

Eat-in kitchen - transitional beige floor eat-in kitchen idea in Columbus with a single-bowl sink, shaker cabinets, brown cabinets, beige backsplash, stainless steel appliances and an island
 Anna Jacoby Interiors
Ian Coleman

Example of a small minimalist master beige tile and porcelain tile porcelain tile and beige floor bathroom design in San Francisco with flat-panel cabinets, dark wood cabinets, beige walls and a vessel sink
Example of a small minimalist master beige tile and porcelain tile porcelain tile and beige floor bathroom design in San Francisco with flat-panel cabinets, dark wood cabinets, beige walls and a vessel sink

 Bridget Ray Interior Design
Crib by #RestorationHardwareKids. Photography courtesy of Brent Tinsley.
Mid-sized transitional gender-neutral carpeted and beige floor nursery photo in Orlando with beige walls
Mid-sized transitional gender-neutral carpeted and beige floor nursery photo in Orlando with beige walls
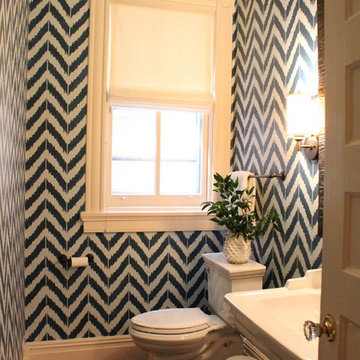
 Kelly Brown Interiors
Photo Credit: Alex C. Tenser Photography
Wall Stencil by Cutting Edge Stencils: http://www.houzz.com/pro/janna-makaeva/cutting-edge-stencils
Installation/Painting by Diane Williams of Art to Di for: http://www.houzz.com/pro/arttodifor/art-to-di-for
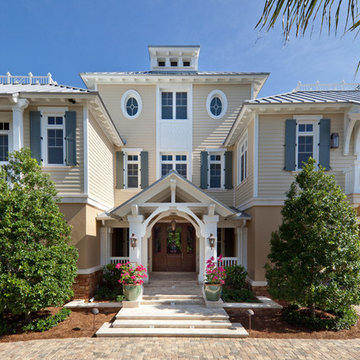
 Collins DuPont Design Group
Lori Hamilton
Example of an island style beige two-story exterior home design in Miami
Example of an island style beige two-story exterior home design in Miami
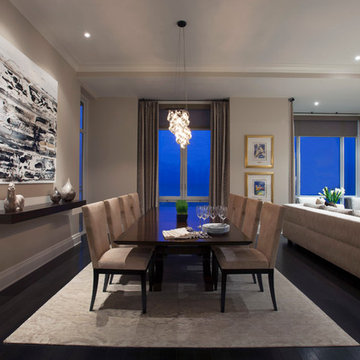
 Abrams Valenti Interiors
Scott Shigley
Dining room - contemporary dark wood floor dining room idea in Chicago with gray walls
Dining room - contemporary dark wood floor dining room idea in Chicago with gray walls
146