
Search results for "Advancing" in Home Design Ideas



Find the right local pro for your project
 Advance Design Studio, Ltd.
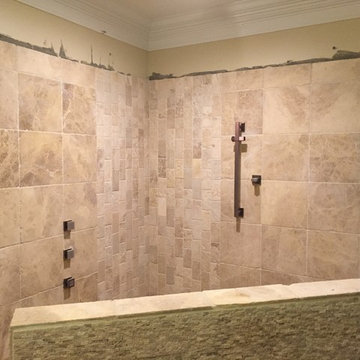
Basement bathroom with steam shower. Gold and silver fixtures were selected for the bathroom.

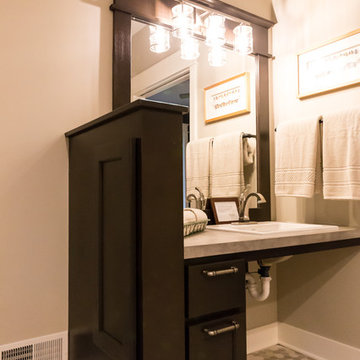
Shower bench - mid-sized transitional white tile cement tile floor, multicolored floor and single-sink shower bench idea in Chicago with shaker cabinets, black cabinets, white walls, an undermount sink, quartz countertops, a hinged shower door, white countertops and a built-in vanity
Shower bench - mid-sized transitional white tile cement tile floor, multicolored floor and single-sink shower bench idea in Chicago with shaker cabinets, black cabinets, white walls, an undermount sink, quartz countertops, a hinged shower door, white countertops and a built-in vanity

 Advanced Concrete Designs, Inc

Mid-sized elegant stamped concrete patio photo in Oklahoma City with a roof extension
 Advanced Drafting & Design Co.
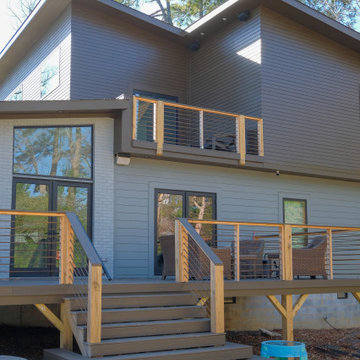
Our design process is clear, efficient, and builder‑ready. We begin by understanding your goals, site conditions, and preferred architectural style. From there, we develop a detailed floor plan, refine the exterior design, and produce accurate construction drawings that meet North Carolina building standards. Every step is focused on clarity, precision, and creating a home plan that’s beautiful, functional, and ready to build.

 Advanced Builders and Contractors
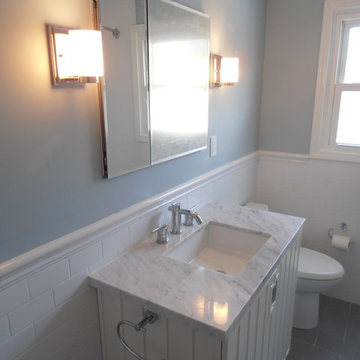
This bathroom remodel contains a single sink vanity, white quartz counter-top, sconce lights, white wall tile, and cross-head molding for the window.
 Advanced Construction and Design, Inc.
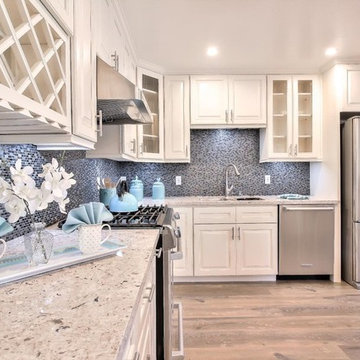
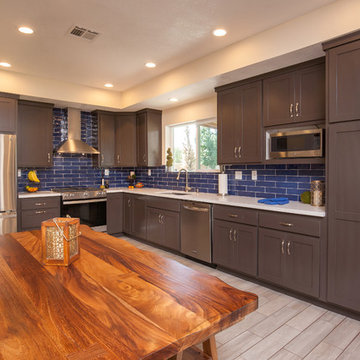
Large trendy l-shaped light wood floor and brown floor eat-in kitchen photo in Los Angeles with an undermount sink, shaker cabinets, dark wood cabinets, quartzite countertops, blue backsplash, subway tile backsplash, stainless steel appliances, no island and white countertops
 Advance Design Studio, Ltd.
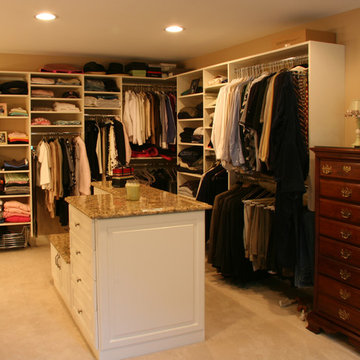
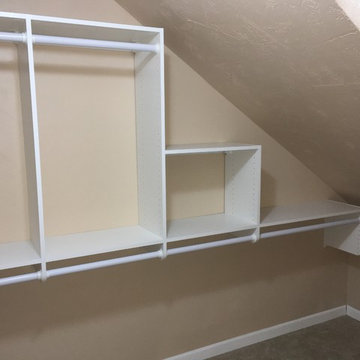
Inspiration for a large gender-neutral carpeted walk-in closet remodel in Chicago with white cabinets
 Advanced Homes of West Michigan
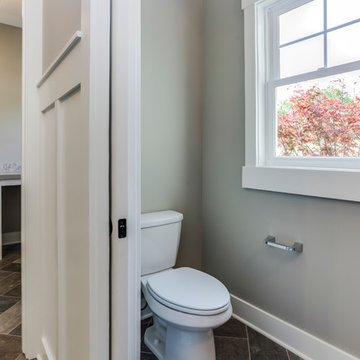
Example of a mid-sized arts and crafts bathroom design in Grand Rapids
 Advance Design Studio, Ltd.
Photographer: Joe Nowak

Family room - mid-sized contemporary open concept light wood floor family room idea in Chicago with beige walls, a standard fireplace and a stone fireplace
Family room - mid-sized contemporary open concept light wood floor family room idea in Chicago with beige walls, a standard fireplace and a stone fireplace


 Advanced Interiors
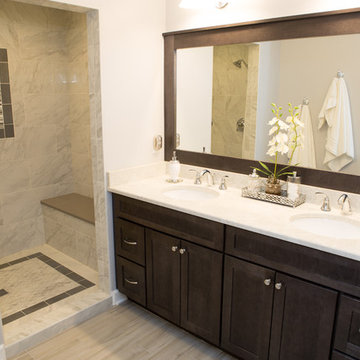
Bathroom - large transitional master beige tile and multicolored tile ceramic tile and beige floor bathroom idea in Grand Rapids with recessed-panel cabinets, dark wood cabinets, a two-piece toilet, beige walls and an undermount sink

149