
Search results for "Advancing" in Home Design Ideas



Find the right local pro for your project
 Advance Design and Remodel
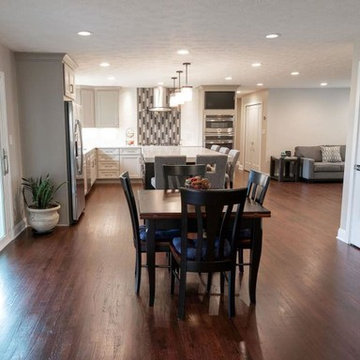
The kitchen was relocated allow free movement throughout the home without unnecessary barriers and partitions.
Eat-in kitchen - mid-sized transitional l-shaped medium tone wood floor and red floor eat-in kitchen idea in Cleveland with an undermount sink, recessed-panel cabinets, gray cabinets, quartz countertops, white backsplash, porcelain backsplash, stainless steel appliances, an island and white countertops
Eat-in kitchen - mid-sized transitional l-shaped medium tone wood floor and red floor eat-in kitchen idea in Cleveland with an undermount sink, recessed-panel cabinets, gray cabinets, quartz countertops, white backsplash, porcelain backsplash, stainless steel appliances, an island and white countertops
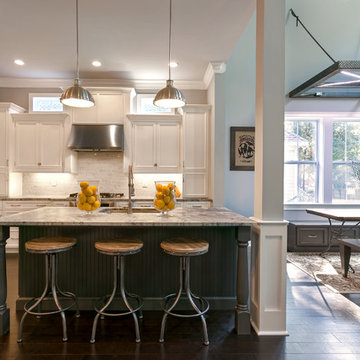
 Advanced Kitchen Designs of Charleston
Smithport Custom Cabinetry, Design by AKD of Charleston, Designer Thomas Lauderdale
Open concept kitchen - transitional l-shaped open concept kitchen idea in Charleston with an undermount sink, recessed-panel cabinets, white cabinets, granite countertops, beige backsplash, stone tile backsplash and stainless steel appliances
Open concept kitchen - transitional l-shaped open concept kitchen idea in Charleston with an undermount sink, recessed-panel cabinets, white cabinets, granite countertops, beige backsplash, stone tile backsplash and stainless steel appliances
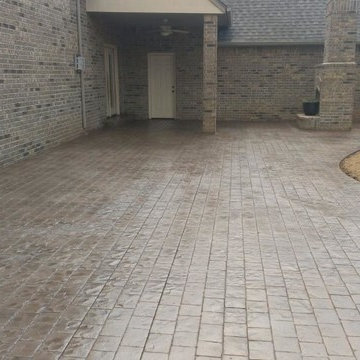
 Advanced Concrete Designs, Inc
Patio - huge traditional backyard stamped concrete patio idea in Oklahoma City with no cover

 Advance Design Studio, Ltd.
Designer: Scott Christensen
Photographer: Joe Nowak
Mid-sized transitional u-shaped light wood floor eat-in kitchen photo in Chicago with a double-bowl sink, recessed-panel cabinets, brown cabinets, granite countertops, white backsplash, subway tile backsplash, stainless steel appliances and an island
Mid-sized transitional u-shaped light wood floor eat-in kitchen photo in Chicago with a double-bowl sink, recessed-panel cabinets, brown cabinets, granite countertops, white backsplash, subway tile backsplash, stainless steel appliances and an island
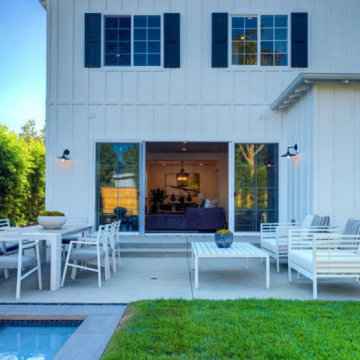

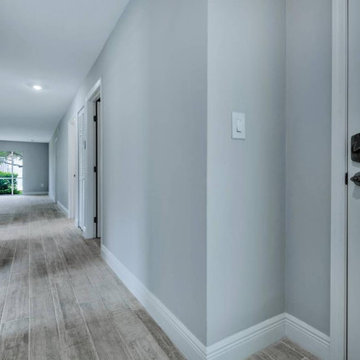
 Advanced Property Builders Inc.
Complete remodel of a very run down condo, left unattended for years. From raising the ceilings to all new tile and cabinets and doors throughout. This was as complete as remodels come. Done in 90 days within budget, the result was another happy customer!
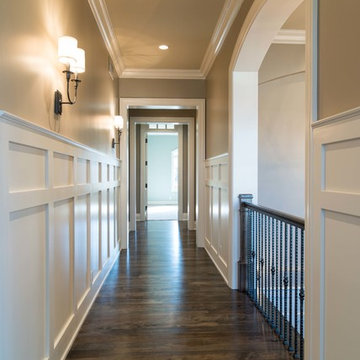

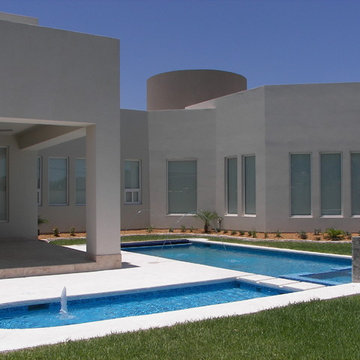

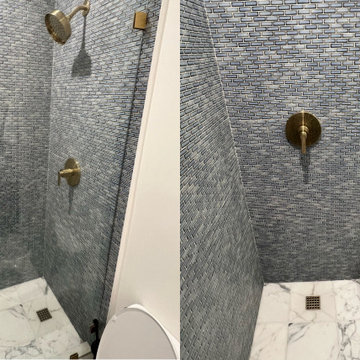
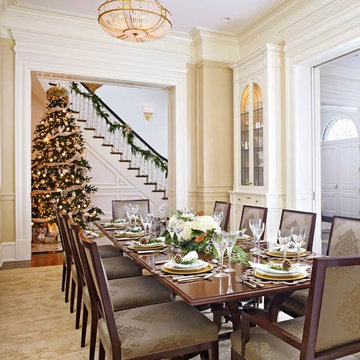
 Advanced Architectural Design, Ltd. 847 392 5309
Inspiration for a timeless dining room remodel in Chicago
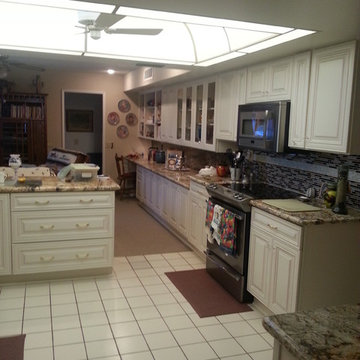
 Advanced Cabinet Concepts
T. Nicholas
Example of a large classic u-shaped porcelain tile eat-in kitchen design in Phoenix with an undermount sink, raised-panel cabinets, white cabinets, granite countertops, multicolored backsplash, glass sheet backsplash, stainless steel appliances and a peninsula
Example of a large classic u-shaped porcelain tile eat-in kitchen design in Phoenix with an undermount sink, raised-panel cabinets, white cabinets, granite countertops, multicolored backsplash, glass sheet backsplash, stainless steel appliances and a peninsula
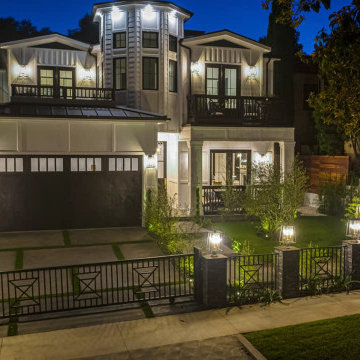



 DÖRR Advanced Opening Systems

Inspiration for a mid-sized slate floor, exposed beam and brick wall entryway remodel in Santa Barbara with a medium wood front door
 Advance Design and Remodel
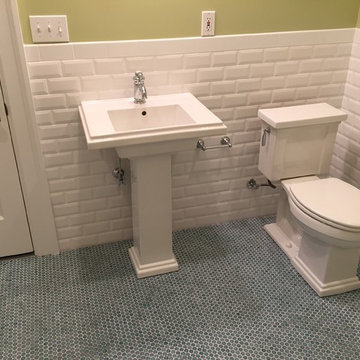
Inspiration for a transitional kids' white tile and subway tile mosaic tile floor bathroom remodel in Cleveland with a two-piece toilet, green walls and a pedestal sink
181