
Search results for "Advancing" in Home Design Ideas

 Advanced Painting and Wood Repair
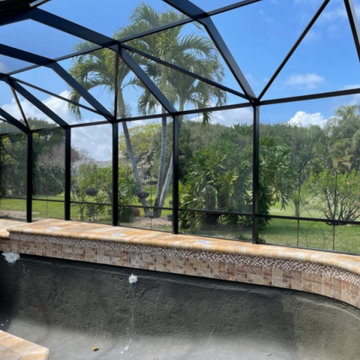
Large transitional backyard concrete paver and rectangular lap pool house photo in Orange County

 Advanced Pool Design, Inc.
Example of a huge tuscan indoor stone and custom-shaped hot tub design in Orlando
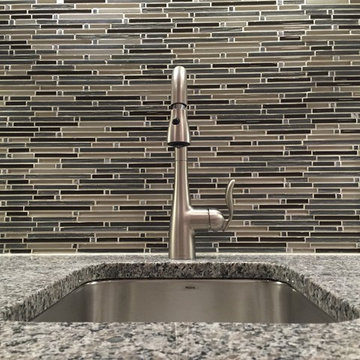
 Advance Design and Remodel
Basement - mid-sized transitional look-out carpeted basement idea in Cleveland with beige walls
Find the right local pro for your project
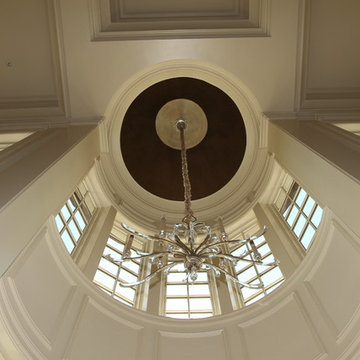
 Advanced Architectural Design, Ltd. 847 392 5309
Living Room custom millwork,
Elegant living room photo in Chicago
Elegant living room photo in Chicago

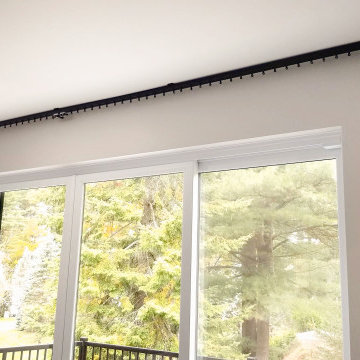
 Advanced Draperies Solutions
Full Video Available on Youtube : https://www.youtube.com/watch?v=m9B3ijg_aiM


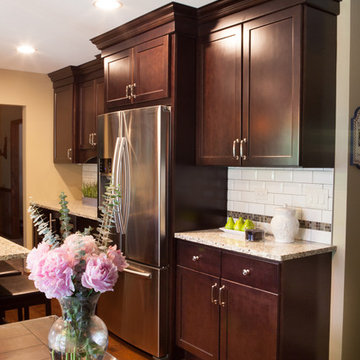
 Advance Design Studio, Ltd.
Designer: Scott Christensen
Photographer: Joe Nowak
Inspiration for a mid-sized transitional u-shaped light wood floor eat-in kitchen remodel in Chicago with a double-bowl sink, recessed-panel cabinets, brown cabinets, granite countertops, white backsplash, subway tile backsplash, stainless steel appliances and an island
Inspiration for a mid-sized transitional u-shaped light wood floor eat-in kitchen remodel in Chicago with a double-bowl sink, recessed-panel cabinets, brown cabinets, granite countertops, white backsplash, subway tile backsplash, stainless steel appliances and an island
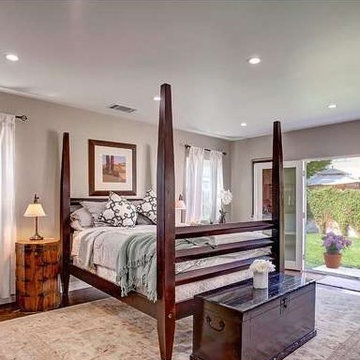
 Advanced Builders and Contractors
Bedroom remodel in the city of Culver City. We installed recessed lighting with dimmers, french windows, hardwood floors, and molding.
Inspiration for a large rustic master dark wood floor bedroom remodel in Los Angeles with beige walls and no fireplace
Inspiration for a large rustic master dark wood floor bedroom remodel in Los Angeles with beige walls and no fireplace
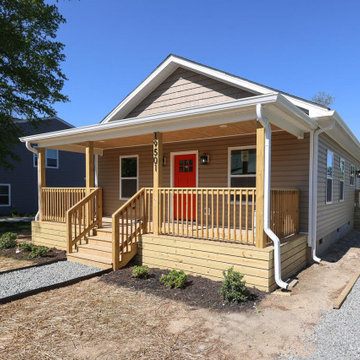
 Advanced Drafting & Design Co.
Our design process is clear, efficient, and builder‑ready. We begin by understanding your goals, site conditions, and preferred architectural style. From there, we develop a detailed floor plan, refine the exterior design, and produce accurate construction drawings that meet North Carolina building standards. Every step is focused on clarity, precision, and creating a home plan that’s beautiful, functional, and ready to build.

 Advance Pro Tile LLC
Inspiration for a mid-sized transitional kids' porcelain tile and brown tile porcelain tile and brown floor alcove shower remodel in Seattle with a hinged shower door and white walls

 Advance Plumbing
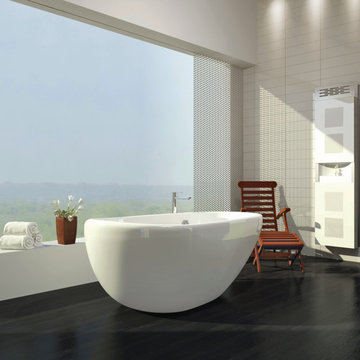
Bain Ultra Essencia Freestanding Tub with Vedana Care Unit and The Relaxation Chair & Footrest
Example of a large minimalist master dark wood floor freestanding bathtub design in Detroit with white walls
Example of a large minimalist master dark wood floor freestanding bathtub design in Detroit with white walls



 Zhejiang Huacai Advanced Material Co., Ltd.
Location: China
Business Type: Manufacturer, Exporter
Brands: Huacai
Certificate: ACS,NSF,QUALICAOT,WRAS,KTW
Model: RAL COLOR
Terms of payment and delivery: 30% Pre-payment,70% before delivery
Minimum order quantity: 100kg
Price: Consultation
Packing details: 20kg/ctn
Delivery time: 7-10DAYS
Payment method: T/T,L/C

 Advance Design Studio, Ltd.
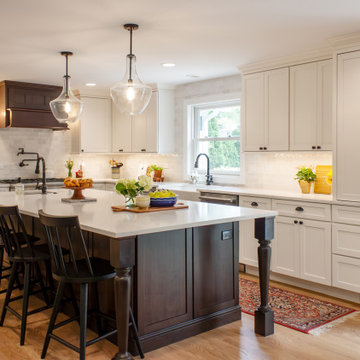
This Arlington Heights kitchen and bar was designed with family in mind, focusing on storage and counter space. The spacious island boasts room for all, with smart storage tucked in nearly every cabinet. The original kitchen was bumped out to include a large wet bar with a built-in beverage fridge and ice maker. This remodel included a living room addition and a screen porch addition; our clients love the results!
178