
Search results for "Advancing" in Home Design Ideas
 Advanced Homes of West Michigan
Garage - large craftsman attached three-car garage idea in Grand Rapids


Find the right local pro for your project

 AAA Advanced Residential Rehab, LLC
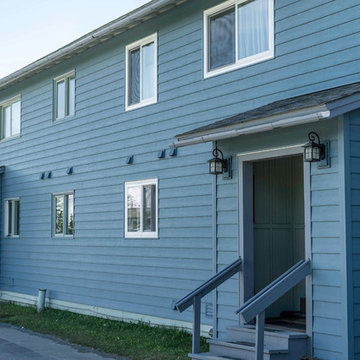
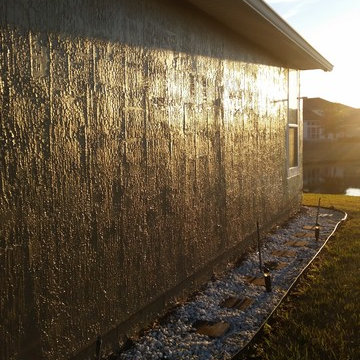
After second coat of Sherwin Williams' Duration satin on body.
Inspiration for an exterior home remodel in Jacksonville
Inspiration for an exterior home remodel in Jacksonville


 Advanced Pavers & Landscape
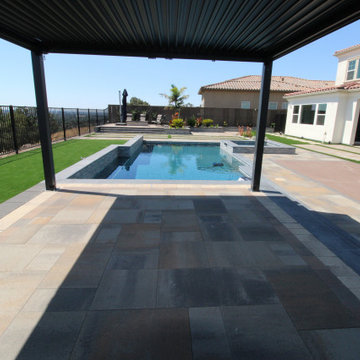
A close-up of the first raised paver patio, highlighting the precision and craftsmanship that went into each stone placement.
Example of a large tuscan patio design in Sacramento
Example of a large tuscan patio design in Sacramento
 Advance Design Studio, Ltd.
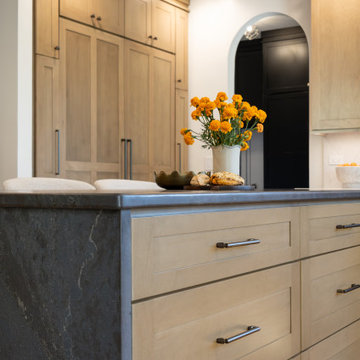
Breakfast nook with accent niche.
Mid-sized transitional single-wall porcelain tile and gray floor eat-in kitchen photo in Chicago with shaker cabinets, black cabinets, quartz countertops, white backsplash, quartz backsplash, paneled appliances, an island and white countertops
Mid-sized transitional single-wall porcelain tile and gray floor eat-in kitchen photo in Chicago with shaker cabinets, black cabinets, quartz countertops, white backsplash, quartz backsplash, paneled appliances, an island and white countertops

 Advanced Interiors
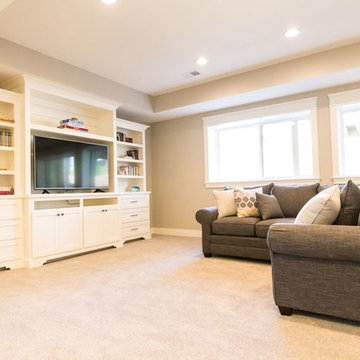
Living room - mid-sized transitional enclosed carpeted and beige floor living room idea in Grand Rapids with beige walls, no fireplace and a media wall

 Wooi LLC.

Photo Credits : Interplay Design
Unlike other design studios, Interplay has its own view of growing their interior design business. Since Taiwan is facing the low fertility issue, the team has noticed that instead of doing fancy design, creating and focusing on senior-friendly home would be an advanced and primary market in the future.
"A senior-friendly home" does not mean, putting the aids full of the home, but considering more about the dignity. They realized this point!
But how? This project main designer - Kuan says : Creating the thoughtful space without reminding them - "This function is for you."
Because even they need the supports, they hope there are no differences with others. Therefore, the senior-friendly homes they create will just look like other home. On the other hands, they also can be sustainable, design the homes without any concern in the future life,
 Advanced Pool Design, Inc.
Trevor Ward
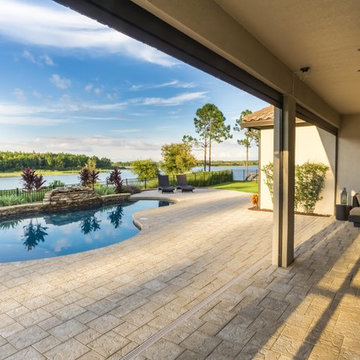
Hot tub - mid-sized traditional backyard stone and custom-shaped natural hot tub idea in Orlando
Hot tub - mid-sized traditional backyard stone and custom-shaped natural hot tub idea in Orlando
 Advance Design Studio, Ltd.
Designer: Scott Christensen
Photographer: Joe Nowak
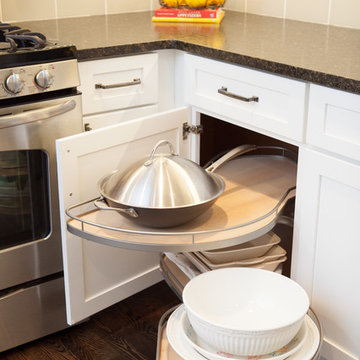
Example of a mid-sized transitional u-shaped medium tone wood floor eat-in kitchen design in Chicago with a farmhouse sink, recessed-panel cabinets, white cabinets, granite countertops, gray backsplash, ceramic backsplash, stainless steel appliances and an island
Example of a mid-sized transitional u-shaped medium tone wood floor eat-in kitchen design in Chicago with a farmhouse sink, recessed-panel cabinets, white cabinets, granite countertops, gray backsplash, ceramic backsplash, stainless steel appliances and an island
 Advanced House Plans
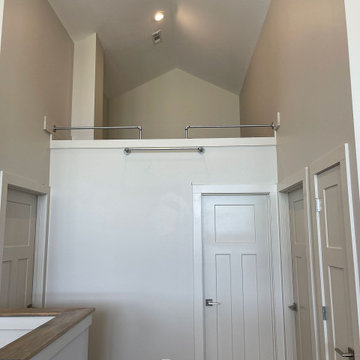
If you are looking for an efficient way to build a house, look no further than a post frame home. The Billings plan provides a great place to live as well as work. On the work side, the house includes an oversized 2 car garage. Inside the home, the great room is warmed by a fireplace. The kitchen includes a large island and a walk-in pantry. The Master bedroom can also be found on the main floor and contains his/her vanities and a walk-in closet. Upstairs you'll find 2 bedrooms and a loft area. Bedrooms 2 and 3 share a centrally located hall bathroom.

 Advanced Integrated Controls
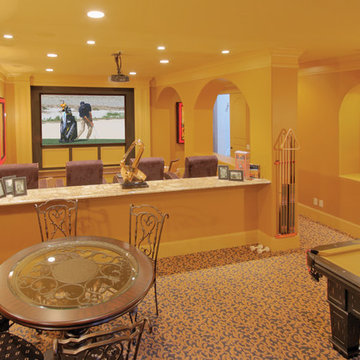
Large trendy enclosed home theater photo in Atlanta with a projector screen


184