
Search results for "Advancing" in Home Design Ideas
 Advanced Remodeling LLC
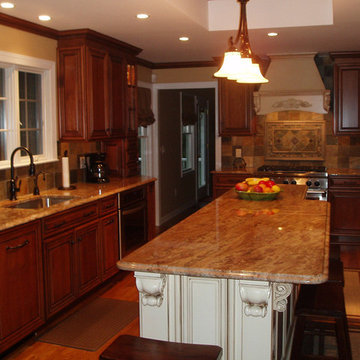
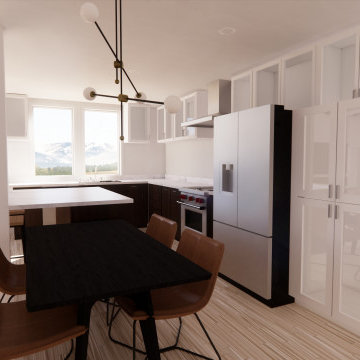
New cabinets with open concept layout
Photos taken by homeowner
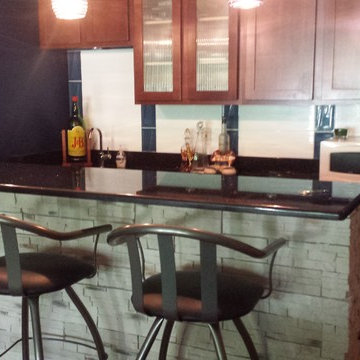
Eat-in kitchen - traditional galley eat-in kitchen idea in Philadelphia with an undermount sink, raised-panel cabinets, dark wood cabinets, granite countertops, multicolored backsplash, stone tile backsplash and stainless steel appliances
Eat-in kitchen - traditional galley eat-in kitchen idea in Philadelphia with an undermount sink, raised-panel cabinets, dark wood cabinets, granite countertops, multicolored backsplash, stone tile backsplash and stainless steel appliances

Find the right local pro for your project
 Advanced Spa And Pool
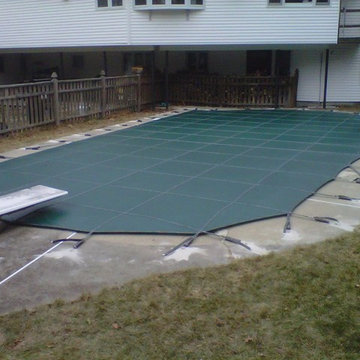
Loop-Loc covers are custom made to fit any size and shape pool. Call us for an estimate!
Example of a minimalist pool design in Boston
Example of a minimalist pool design in Boston



 Advanced Homes of West Michigan
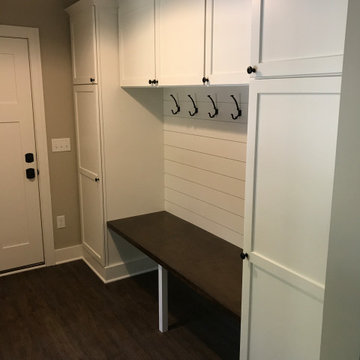
Stained wood top on boot bench, with mudroom cabinets.
Example of an arts and crafts entryway design in Grand Rapids
Example of an arts and crafts entryway design in Grand Rapids
 Carpetland USA
Advance Homes
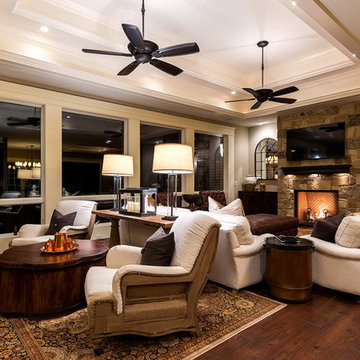
Living room - traditional open concept dark wood floor living room idea in Cedar Rapids with beige walls, a standard fireplace, a stone fireplace and a wall-mounted tv
Living room - traditional open concept dark wood floor living room idea in Cedar Rapids with beige walls, a standard fireplace, a stone fireplace and a wall-mounted tv

 Advanced Architectural Design, Ltd. 847 392 5309
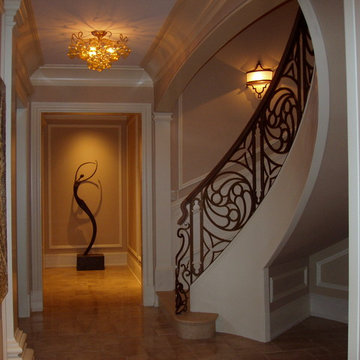
Stone Stair
Inspiration for a large timeless curved staircase remodel in Chicago
Inspiration for a large timeless curved staircase remodel in Chicago
 DÖRR Advanced Opening Systems
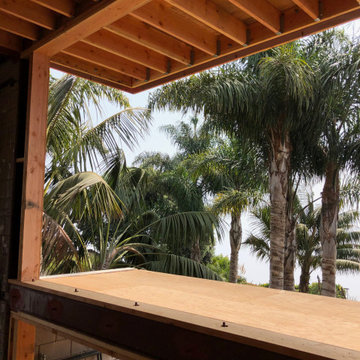
Work in progress as we begin door and window installation in this modern residence, with glass walls, beautiful views and amazing lightning.
Minimalist balcony photo in Santa Barbara
Minimalist balcony photo in Santa Barbara


 Advance Design Studio, Ltd.

Large trendy master beige tile and pebble tile medium tone wood floor bathroom photo in Chicago with flat-panel cabinets, white cabinets, a two-piece toilet, green walls, an undermount sink and quartz countertops





191