
Search results for "Advancing" in Home Design Ideas
 Advanced House Plans
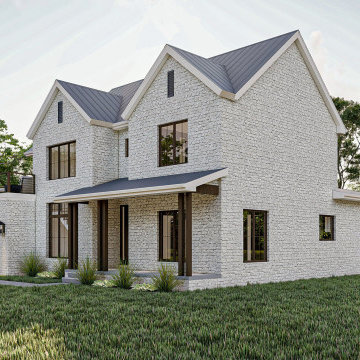
Custom of the Cartwright plan (30128)
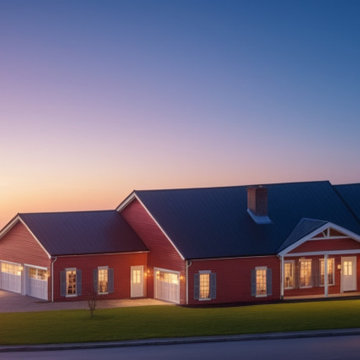
The gorgeous Cartwright plan is a beautiful modern farmhouse style house plan. The stunning exterior combines board and batten siding and wood accents with the party deck above the garage for an amazing curb appeal.
Just inside you will be amazed by the functional living space layout. The large kitchen with a walk-in pantry flows perfectly into the great room that is warmed by a double-sided roaring fireplace. The kitchen also has a passthrough that leads to the functional flex room. The flex room can be used as a formal dining room, office or living room.
The master suite is perfectly situated with his/her vanities, a soaking tub, and an enclosed toilet. The master closet has functional access to the laundry room. Just up the beautiful stair tower, you will find 3 bedrooms that share a conveniently located hall bathroom.
This house takes your entertaining game up a level with great outdoor spaces. Upstairs, a loft with a wet bar leads to a massive balcony over the garage. A large covered patio with a fireplace can be accessed off of the rear of the home.


Find the right local pro for your project




 Advanced Kitchen & Bath Design
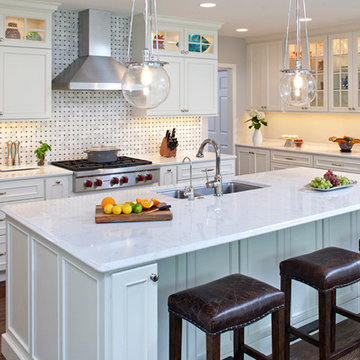
Example of a large transitional l-shaped dark wood floor and brown floor open concept kitchen design in Charlotte with an undermount sink, recessed-panel cabinets, white cabinets, marble countertops, white backsplash, mosaic tile backsplash, stainless steel appliances and an island


 Advanced Home Improvement, Inc.
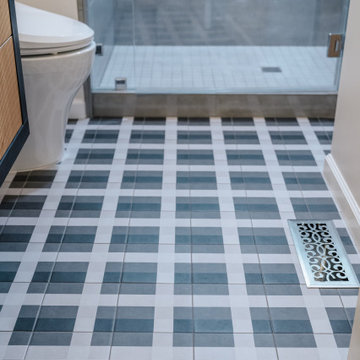
Distinctive and understated geometric porcelain tile is SIO's Cubic Plaid in Matte Black.
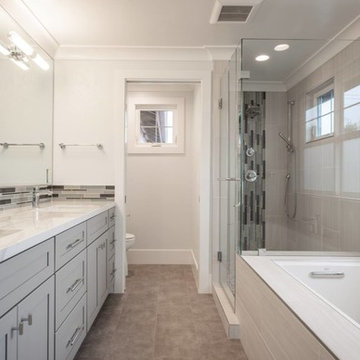
Mid-sized trendy 3/4 gray tile and porcelain tile porcelain tile, multicolored floor and single-sink alcove shower photo in San Francisco with beaded inset cabinets, black cabinets, a one-piece toilet, an undermount sink, quartz countertops, a hinged shower door, white countertops and a floating vanity
Mid-sized trendy 3/4 gray tile and porcelain tile porcelain tile, multicolored floor and single-sink alcove shower photo in San Francisco with beaded inset cabinets, black cabinets, a one-piece toilet, an undermount sink, quartz countertops, a hinged shower door, white countertops and a floating vanity
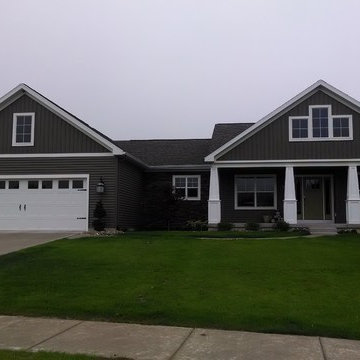
 Advanced Homes of West Michigan
Sorry. working on better photo.
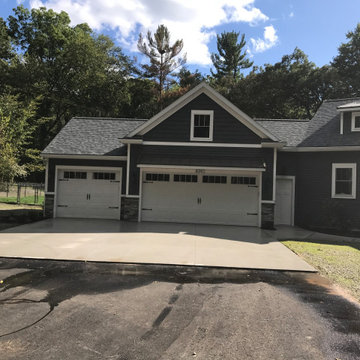
Craftsman exterior home idea in Grand Rapids
Craftsman exterior home idea in Grand Rapids

 Advance Homes, Inc.
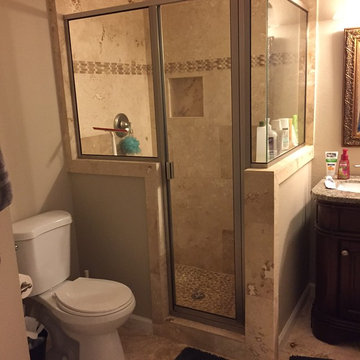

Mid-sized transitional master beige tile and ceramic tile porcelain tile and brown floor bathroom photo in Chicago with recessed-panel cabinets, dark wood cabinets, brown walls, an undermount sink and granite countertops
 Advance Design Studio, Ltd.
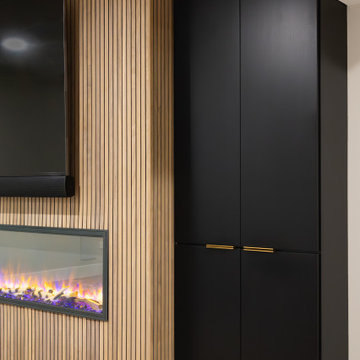
Designed for multi-purpose living, this basement has something for everyone. What was once unfinished storage is now a bright, stylish retreat complete with a fireplace, dry bar, custom wine display, home gym, private guest suite, beautiful bathroom, and extra storage. It’s easy to see why this has become a favorite space in this Lake Barrington home.


188