
Search results for "Advancing" in Home Design Ideas

 Advanced House Plans
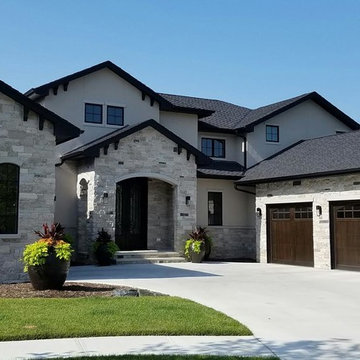
Inspiration for a mediterranean white two-story stone gable roof remodel in Omaha
Find the right local pro for your project

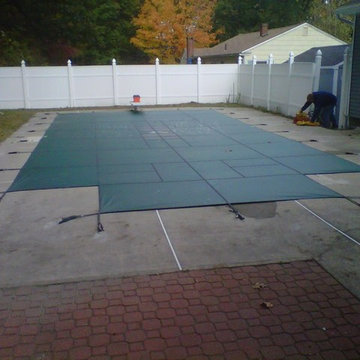
 Advanced Spa And Pool
Loop-Loc covers are custom made to fit any size and shape pool. Call us for an estimate!
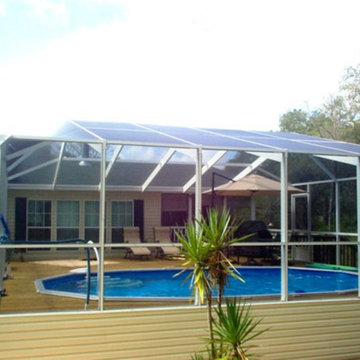
Example of a minimalist pool design in Boston
Example of a minimalist pool design in Boston

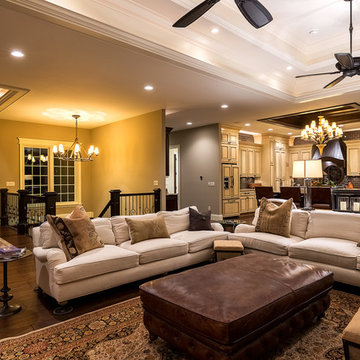

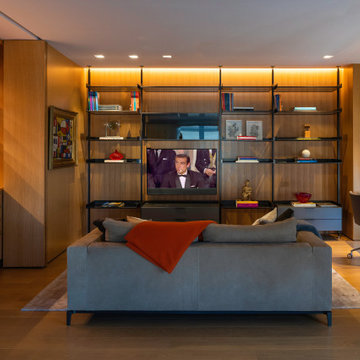

 Advance Design Studio, Ltd.
An adjacent area originally displaced was incorporated into the kitchen by removing a few walls to tie it in to the new space. Transformed into an attractive dinette bar, the complex task of incorporating stairs in the kitchen was successfully accomplished with a beautiful custom designed stainless steel and glass railing and a quaint bench seat. A cluttered closet was transformed into a functional walk in pantry just around the corner.
Jurs took advantage of fourteen-foot ceilings by stacking beautiful maple cabinetry over eight feet high around the perimeter of the kitchen. Elegant glass doors with frosted glass lit from behind wrap the entire kitchen for a dramatic effect in the evening.
The island was custom designed to suit the specific needs of the cook. Standard height work surfaces were created on either side of the island for food prep and chopping on two Sipo Mahogany wood tops. The center island of Cambrian honed black granite was set at 37 ½” high, perfectly suited for a tall cook! The large curved breakfast bar easily accommodates groups of kids, as well as guests and family during entertaining.

New floors tie the entire living space together with White Ash Hardwood and a granite looking Porcelain tile from Italy. Full height granite backsplashes add depth, while situated on dramatic Crema Bordeaux granite counter tops that boast colors of the Grand Canyon. Frameless, wide style Shaker doors and Stainless Steel accents emphasize the warm, yet simple contemporary nature of this beautiful new space.

 Advanced Alterations & Installation
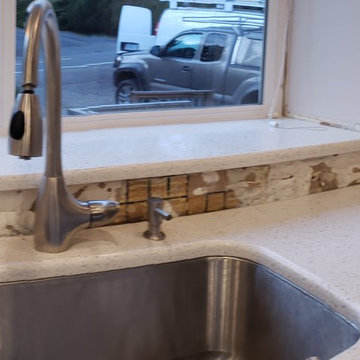
Before
Example of a small minimalist kitchen design in Portland with glass tile backsplash and white countertops
Example of a small minimalist kitchen design in Portland with glass tile backsplash and white countertops

 Advanced Custom Cabinets
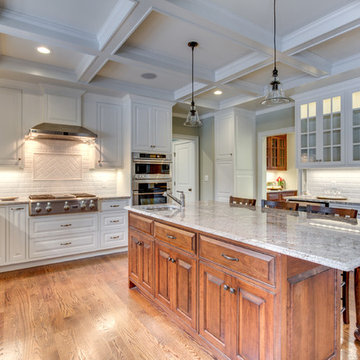
Open concept kitchen - large traditional u-shaped light wood floor open concept kitchen idea in Boston with raised-panel cabinets, white cabinets, granite countertops, white backsplash, stainless steel appliances, an island, subway tile backsplash and a double-bowl sink


 Advanced Cabinets Corp
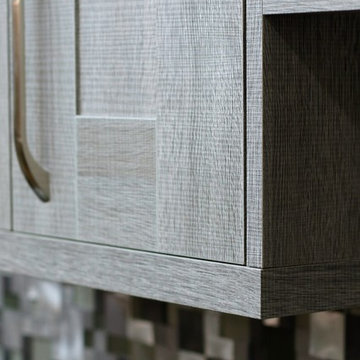
In stock Victoria European Cabinets. Italian Melamine, 39" wall cabinets. Soft closing drawers and doors.

 Advanced Builders and Contractors
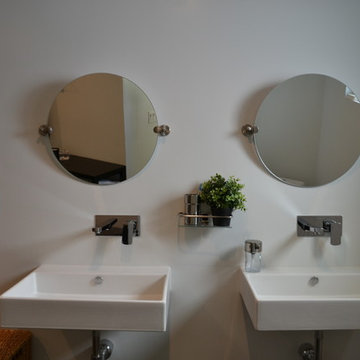
Double wall mounted sinks accompanied with round mirrors.
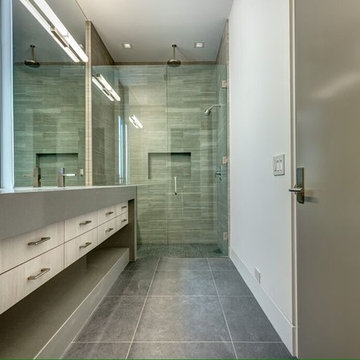
Example of a minimalist bathroom design in Los Angeles
Example of a minimalist bathroom design in Los Angeles


195