
Search results for "Advancing" in Home Design Ideas
 Advanced Landscape Solutions
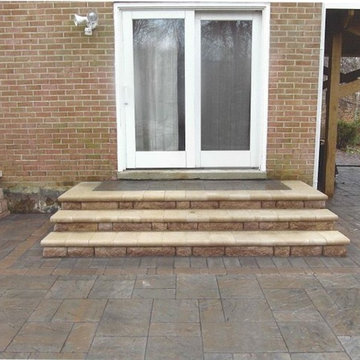
Example of a large classic backyard brick patio design in Richmond with a fire pit and no cover

 Changingstreets.com Advanced
David Nemer
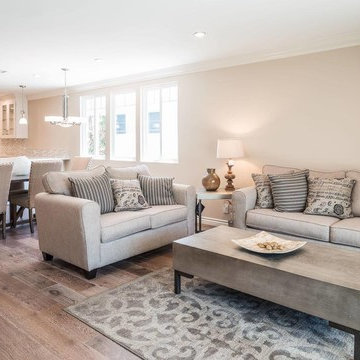
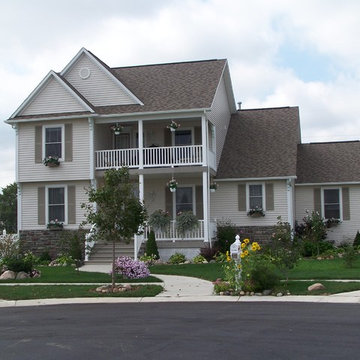
Example of an arts and crafts exterior home design in Detroit
Example of an arts and crafts exterior home design in Detroit
Find the right local pro for your project
 495 Advanced Carpentry
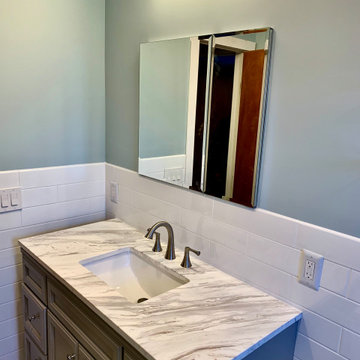
Marble top vanity and recessed medicine cabinet
Inspiration for a timeless home design remodel in New York
Inspiration for a timeless home design remodel in New York
 Advance Design Studio, Ltd.
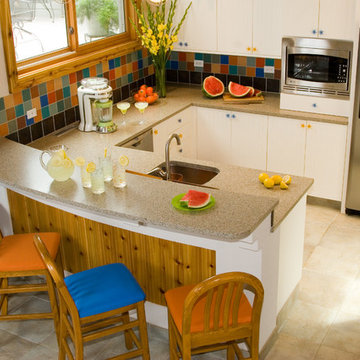
Inspiration for a mid-sized coastal l-shaped porcelain tile open concept kitchen remodel with a drop-in sink, white cabinets, multicolored backsplash, mosaic tile backsplash and stainless steel appliances

 Advanced Remodeling
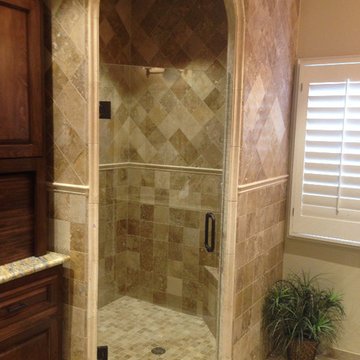
Example of a large classic master brown tile and stone tile travertine floor corner shower design in Dallas with an undermount sink, raised-panel cabinets, dark wood cabinets, granite countertops, a two-piece toilet and beige walls



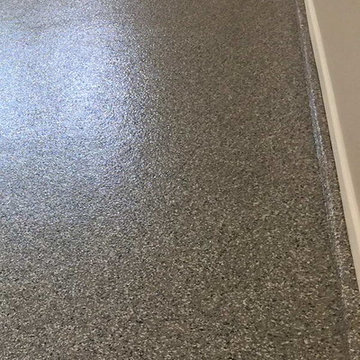
 Advance Industrial Coatings LLC

- 1,900 SF Garage Floor Coating with Double Broadcast Random Flakes
- 2 coats High Performance Epoxy Coating and Polyurethane Floor Enamel Top Coat
- Sherwin-Williams GP 3746 High Performance Epoxy Coating System and GP 4638 HS Polyurethane Floor Enamel Coating System, which is a tough, high-gloss, durable finish
- Surface Prep by diamond grinding substrate, followed by repairing crack and filling joints
 Advanced House Plans
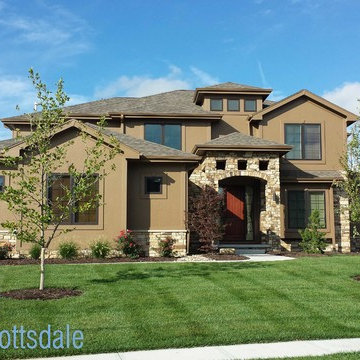
Striking design details abound in this 4-bedroom, 1.5 story, Mediterranean style house plan. Upon entering the home, guest have views into the 2 story great room, which is brightened by an array of tall windows. Beyond the great room, a pair of double doors open to the den, which enjoys views to the front of the home.
Angled away from the den, beyond the staircase, a kitchen and breakfast. Entertaining options are greatly expanded where the breakfast area accesses an open rear covered deck.
The kitchen is a cook's dream, with an abundance of counter space, large island work area and sizeable walk-in pantry. Just off the kitchen lies a mud room with lockers and an adjoining laundry room with ample counter space and soaking sink. The mud room provides passage to and from the home's 3-car garage.
Opposite side of the home is where the master suite resides with a sitting room, private covered deck, and sprawling bath area that showcases a soaking tub, large walk-in shower and roomy walk-in closet.
Amazing details continue to be found upstairs, Bedroom 4 has a walk-in closet and hall bath sheared with the kids loft. Bedrooms 2 and 3 each have walk-in closets and share a Jack-n-Jill bath.



 Advanced Energy Films
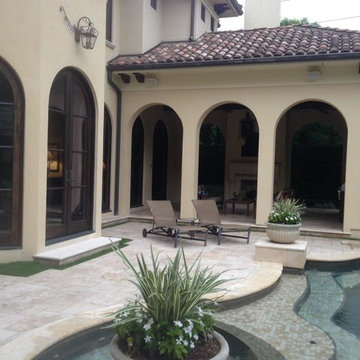
Example of a large tuscan backyard tile and custom-shaped hot tub design in Houston
 Advanced Cabinet Concepts
Tammy Nicholas

Example of a small minimalist u-shaped linoleum floor eat-in kitchen design in Phoenix with an undermount sink, shaker cabinets, gray cabinets, granite countertops, multicolored backsplash, glass tile backsplash, stainless steel appliances and a peninsula
Example of a small minimalist u-shaped linoleum floor eat-in kitchen design in Phoenix with an undermount sink, shaker cabinets, gray cabinets, granite countertops, multicolored backsplash, glass tile backsplash, stainless steel appliances and a peninsula
 Advance Design Studio, Ltd.
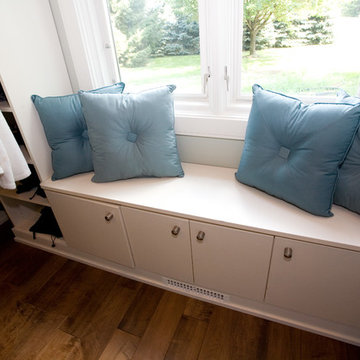
Dressing room - large transitional gender-neutral medium tone wood floor dressing room idea in Chicago with flat-panel cabinets and white cabinets
 Advanced Interiors
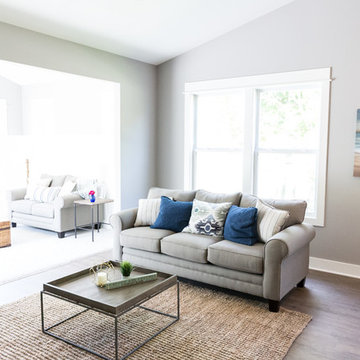
Living room - mid-sized contemporary open concept vinyl floor and gray floor living room idea in Grand Rapids with gray walls and no fireplace

202