
Search results for "Advantage multiples" in Home Design Ideas
 Charles Vincent George Architects, Inc.
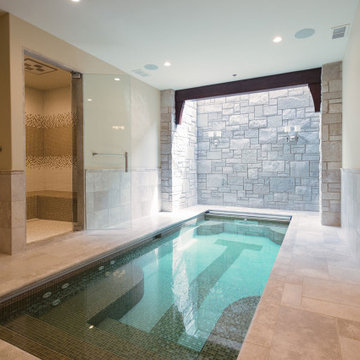
Located in Southeast Naperville’s Equestrian surroundings, this home was designed for elegant entertaining with large open spaces designed for partylike settings. The Family/Kitchen/Hearth Room are spread across the rear of the home taken full advantage of views to the extensive pool and patio system complete with full outdoor kitchen and dining trellis, cabana pool house and multiple areas for outdoor lounging around the pool, fireplace and fire pit. The home is a entertainment haven with Custom 10 seat full service bar with professional beer taps and soda fountains, Billiard Room, Custom Home theater with seating for 19 and an extensive 2000 bottle wine cellar and tasting room. The Spa includes an indoor lap pool, fitness room, with a sauna and steam room.
 Charles Vincent George Architects, Inc.
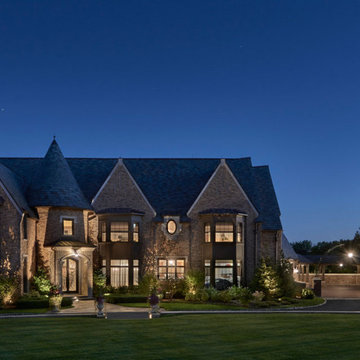
Located in Southeast Naperville’s Equestrian surroundings, this home was designed for elegant entertaining with large open spaces designed for partylike settings. The Family/Kitchen/Hearth Room are spread across the rear of the home taken full advantage of views to the extensive pool and patio system complete with full outdoor kitchen and dining trellis, cabana pool house and multiple areas for outdoor lounging around the pool, fireplace and fire pit. The home is a entertainment haven with Custom 10 seat full service bar with professional beer taps and soda fountains, Billiard Room, Custom Home theater with seating for 19 and an extensive 2000 bottle wine cellar and tasting room. The Spa includes an indoor lap pool, fitness room, with a sauna and steam room.
 Charles Vincent George Architects, Inc.
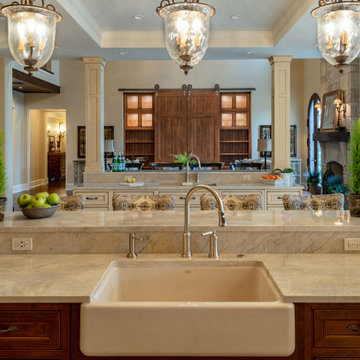
Located in Southeast Naperville’s Equestrian surroundings, this home was designed for elegant entertaining with large open spaces designed for partylike settings. The Family/Kitchen/Hearth Room are spread across the rear of the home taken full advantage of views to the extensive pool and patio system complete with full outdoor kitchen and dining trellis, cabana pool house and multiple areas for outdoor lounging around the pool, fireplace and fire pit. The home is a entertainment haven with Custom 10 seat full service bar with professional beer taps and soda fountains, Billiard Room, Custom Home theater with seating for 19 and an extensive 2000 bottle wine cellar and tasting room. The Spa includes an indoor lap pool, fitness room, with a sauna and steam room.
Find the right local pro for your project

 SV Design
This historic 1840’s Gothic Revival home perched on the harbor, presented an array of challenges: they included a narrow-restricted lot cozy to the neighboring properties, a sensitive coastal location, and a structure desperately in need of major renovations.
The renovation concept respected the historic notion of individual rooms and connecting hallways, yet wanted to take better advantage of water views. The solution was an expansion of windows on the water siding of the house, and a small addition that incorporates an open kitchen/family room concept, the street face of the home was historically preserved.
The interior of the home has been completely refreshed, bringing in a combined reflection of art and family history with modern fanciful choices.
Adds testament to the successful renovation, the master bathroom has been described as “full of rainbows” in the morning.
 Charles Vincent George Architects, Inc.
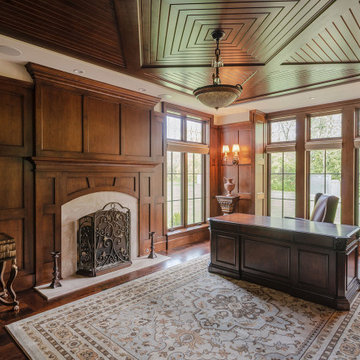
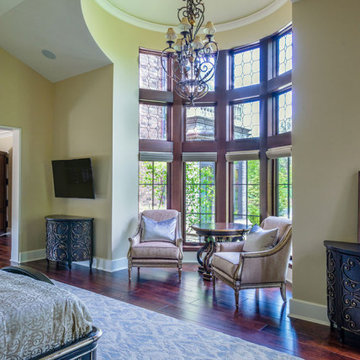
Located in Southeast Naperville’s Equestrian surroundings, this home was designed for elegant entertaining with large open spaces designed for partylike settings. The Family/Kitchen/Hearth Room are spread across the rear of the home taken full advantage of views to the extensive pool and patio system complete with full outdoor kitchen and dining trellis, cabana pool house and multiple areas for outdoor lounging around the pool, fireplace and fire pit. The home is a entertainment haven with Custom 10 seat full service bar with professional beer taps and soda fountains, Billiard Room, Custom Home theater with seating for 19 and an extensive 2000 bottle wine cellar and tasting room. The Spa includes an indoor lap pool, fitness room, with a sauna and steam room.
 Charles Vincent George Architects, Inc.
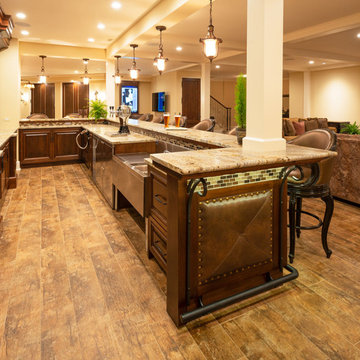
Located in Southeast Naperville’s Equestrian surroundings, this home was designed for elegant entertaining with large open spaces designed for partylike settings. The Family/Kitchen/Hearth Room are spread across the rear of the home taken full advantage of views to the extensive pool and patio system complete with full outdoor kitchen and dining trellis, cabana pool house and multiple areas for outdoor lounging around the pool, fireplace and fire pit. The home is a entertainment haven with Custom 10 seat full service bar with professional beer taps and soda fountains, Billiard Room, Custom Home theater with seating for 19 and an extensive 2000 bottle wine cellar and tasting room. The Spa includes an indoor lap pool, fitness room, with a sauna and steam room.
 Charles Vincent George Architects, Inc.
Located in Southeast Naperville’s Equestrian surroundings, this home was designed for elegant entertaining with large open spaces designed for partylike settings. The Family/Kitchen/Hearth Room are spread across the rear of the home taken full advantage of views to the extensive pool and patio system complete with full outdoor kitchen and dining trellis, cabana pool house and multiple areas for outdoor lounging around the pool, fireplace and fire pit. The home is a entertainment haven with Custom 10 seat full service bar with professional beer taps and soda fountains, Billiard Room, Custom Home theater with seating for 19 and an extensive 2000 bottle wine cellar and tasting room. The Spa includes an indoor lap pool, fitness room, with a sauna and steam room.


 In N Out Remodeling
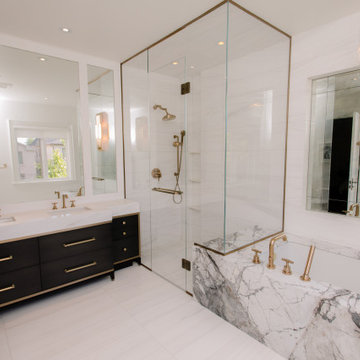
The master shower is a true showstopper. Featuring a large glass enclosure, multiple showerheads, and custom-built niches for storage, it provides a luxurious and functional bathing experience. The freestanding soaking tub is positioned to take full advantage of the natural light, offering the perfect spot for relaxation. Together, these features create a serene, spa-like atmosphere that’s ideal for unwinding after a long day.
 Charles Vincent George Architects, Inc.
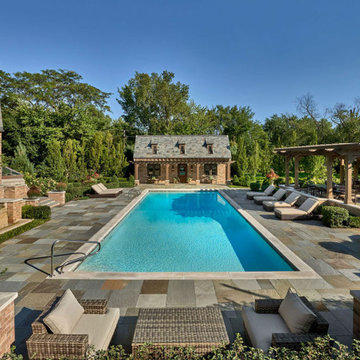
Located in Southeast Naperville’s Equestrian surroundings, this home was designed for elegant entertaining with large open spaces designed for partylike settings. The Family/Kitchen/Hearth Room are spread across the rear of the home taken full advantage of views to the extensive pool and patio system complete with full outdoor kitchen and dining trellis, cabana pool house and multiple areas for outdoor lounging around the pool, fireplace and fire pit. The home is a entertainment haven with Custom 10 seat full service bar with professional beer taps and soda fountains, Billiard Room, Custom Home theater with seating for 19 and an extensive 2000 bottle wine cellar and tasting room. The Spa includes an indoor lap pool, fitness room, with a sauna and steam room.
 Peter Q Brown Innovative Design
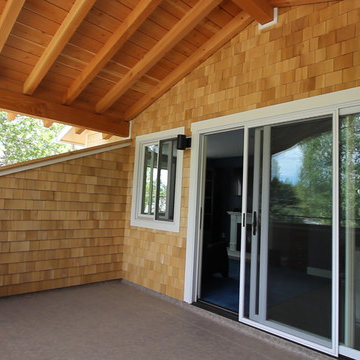
This North Bozeman remodeling project showcases an outdoor room addition in the form of a covered second story deck.
To see the videos about this project:
Part 1: https://youtu.be/NGjuhX6dUzQ
Part 2: https://youtu.be/CRC-BjNdnzM
This deck addition allows the enjoyment of early morning sun, as well as utilizing the resulting afternoon shade during those hot Bozeman summers.
The owners took advantage of the three dimensional modeling of the building to visualize the changes they had in mind. The ability to see multiple visual perspectives of this outdoor room addition, as well as the entire project was a great advantage. The modeling worked to the contractor’s advantage as well, in that the structural components that needed to come together in the creation of this outdoor room addition were clearly illustrated. This covered outdoor room addition presented design challenges as well as opportunity. The challenge was supporting the roof yet not impacting the views. The solution was using a clear span steel truss. This truss design allows unimpeded views to the neighborhood below and sturdy support for the roof structure above. We took this occasion to incorporate a circular steel ring into the truss, giving it an artistic flair. The outdoor room addition ceiling is quite noticeable from the street. With that in mind, as a visual feature we exposed the roof structure. The oversized ridge and beams are visible from all directions below. In reconfiguring the lower level entry, we duplicated the roof structure and truss design, visually tying the upper and lower levels together. This property sits on a highly visible corner lot. The outdoor room addition, the new front entry, and extensive landscaping give this building the proper curb appeal and is a nice addition to the neighborhood.
 Charles Vincent George Architects, Inc.
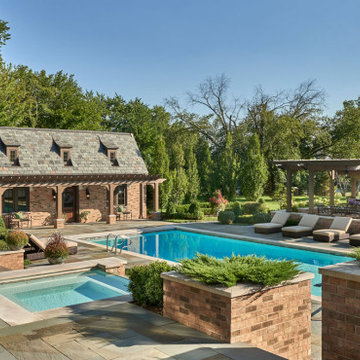
Located in Southeast Naperville’s Equestrian surroundings, this home was designed for elegant entertaining with large open spaces designed for partylike settings. The Family/Kitchen/Hearth Room are spread across the rear of the home taken full advantage of views to the extensive pool and patio system complete with full outdoor kitchen and dining trellis, cabana pool house and multiple areas for outdoor lounging around the pool, fireplace and fire pit. The home is a entertainment haven with Custom 10 seat full service bar with professional beer taps and soda fountains, Billiard Room, Custom Home theater with seating for 19 and an extensive 2000 bottle wine cellar and tasting room. The Spa includes an indoor lap pool, fitness room, with a sauna and steam room.
 Charles Vincent George Architects, Inc.
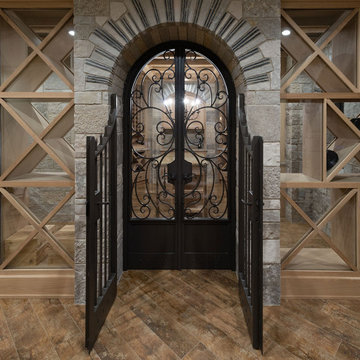
Located in Southeast Naperville’s Equestrian surroundings, this home was designed for elegant entertaining with large open spaces designed for partylike settings. The Family/Kitchen/Hearth Room are spread across the rear of the home taken full advantage of views to the extensive pool and patio system complete with full outdoor kitchen and dining trellis, cabana pool house and multiple areas for outdoor lounging around the pool, fireplace and fire pit. The home is a entertainment haven with Custom 10 seat full service bar with professional beer taps and soda fountains, Billiard Room, Custom Home theater with seating for 19 and an extensive 2000 bottle wine cellar and tasting room. The Spa includes an indoor lap pool, fitness room, with a sauna and steam room.
 Charles Vincent George Architects, Inc.
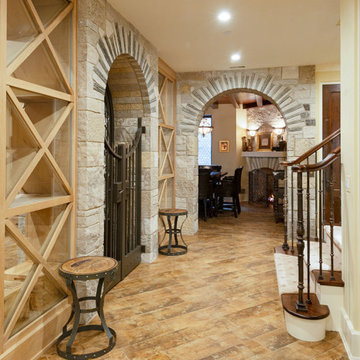
Located in Southeast Naperville’s Equestrian surroundings, this home was designed for elegant entertaining with large open spaces designed for partylike settings. The Family/Kitchen/Hearth Room are spread across the rear of the home taken full advantage of views to the extensive pool and patio system complete with full outdoor kitchen and dining trellis, cabana pool house and multiple areas for outdoor lounging around the pool, fireplace and fire pit. The home is a entertainment haven with Custom 10 seat full service bar with professional beer taps and soda fountains, Billiard Room, Custom Home theater with seating for 19 and an extensive 2000 bottle wine cellar and tasting room. The Spa includes an indoor lap pool, fitness room, with a sauna and steam room.

 Charles Vincent George Architects, Inc.
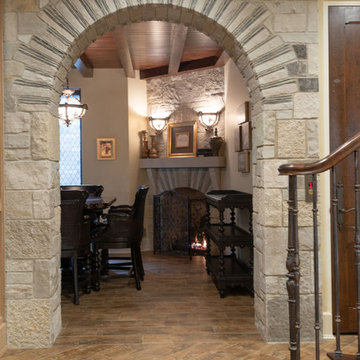
Located in Southeast Naperville’s Equestrian surroundings, this home was designed for elegant entertaining with large open spaces designed for partylike settings. The Family/Kitchen/Hearth Room are spread across the rear of the home taken full advantage of views to the extensive pool and patio system complete with full outdoor kitchen and dining trellis, cabana pool house and multiple areas for outdoor lounging around the pool, fireplace and fire pit. The home is a entertainment haven with Custom 10 seat full service bar with professional beer taps and soda fountains, Billiard Room, Custom Home theater with seating for 19 and an extensive 2000 bottle wine cellar and tasting room. The Spa includes an indoor lap pool, fitness room, with a sauna and steam room.
 Louise Stapleton Interiors
Harry Lim

Trendy open concept brown floor game room photo in Orlando with beige walls and a wall-mounted tv
Trendy open concept brown floor game room photo in Orlando with beige walls and a wall-mounted tv
 Susan Brook Interiors

This once unused bonus room was transformed into a wonderful new bedroom for a boy with lots of room to grow, play and have sleepovers. We took advantage of the attic space either side of the room by recessing the TV / storage area and also on the opposite side with the double desk unit. The room was separated by the sets of drawers that have custom headboards at the back of them, this helping with the great length of this room. Custom bookcase shelving was made for the window wall to also create not only depth but display as well. The clients as well as their son are enjoying the room!
 Peter Q Brown Innovative Design
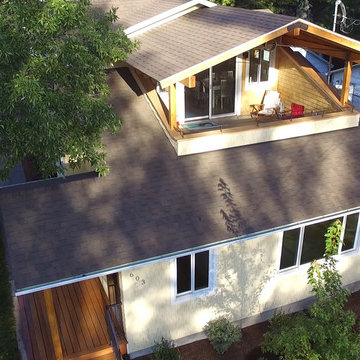
This North Bozeman remodeling project showcases an outdoor room addition in the form of a covered second story deck.
To see the videos about this project:
Part 1: https://youtu.be/NGjuhX6dUzQ
Part 2: https://youtu.be/CRC-BjNdnzM
This deck addition allows the enjoyment of early morning sun, as well as utilizing the resulting afternoon shade during those hot Bozeman summers.
The owners took advantage of the three dimensional modeling of the building to visualize the changes they had in mind. The ability to see multiple visual perspectives of this outdoor room addition, as well as the entire project was a great advantage. The modeling worked to the contractor’s advantage as well, in that the structural components that needed to come together in the creation of this outdoor room addition were clearly illustrated. This covered outdoor room addition presented design challenges as well as opportunity. The challenge was supporting the roof yet not impacting the views. The solution was using a clear span steel truss. This truss design allows unimpeded views to the neighborhood below and sturdy support for the roof structure above. We took this occasion to incorporate a circular steel ring into the truss, giving it an artistic flair. The outdoor room addition ceiling is quite noticeable from the street. With that in mind, as a visual feature we exposed the roof structure. The oversized ridge and beams are visible from all directions below. In reconfiguring the lower level entry, we duplicated the roof structure and truss design, visually tying the upper and lower levels together. This property sits on a highly visible corner lot. The outdoor room addition, the new front entry, and extensive landscaping give this building the proper curb appeal and is a nice addition to the neighborhood.

Sponsored
Columbus, OH

Snider & Metcalf Interior Design, LTD
Leading Interior Designers in Columbus, Ohio & Ponte Vedra, Florida
 Eppright Homes, LLC

This entry’s design was inspired by the feel of an English manor. The challenge with a large home-site was creating a home design including multiple buildings and outdoor structures that flowed together and felt cohesive. The main function of the outdoor living space was to address this challenge.
• The home includes a main house, guest house, outdoor leaving area, gazebo, and separate garage connected by trellised walkways. Large concrete tiles separated by grass create walkways between focal points. A large rock wall with focal niches balances the guest house.
• A trellised pathway connects the main house with separate outbuildings.
• A long wading pool is anchored by a stone wall points the way to a scenic outdoor living area.
• A covered living area was designed on the edge of the property to take advantage of the stunning views and tie the guest house and pool together. A rectangular open firepit gives guests a stunning setting in which to relax.
• Rock pathways and gardens edge the property, uniting and connecting the various spaces.
• Landscape lighting adds to the overall glow setting off the old world setting.
• Each living area was designed to connect and flow with the overall design while taking advantage of the spectacular views.
• For a complete tour of this property: http://epprighthomes.com/videos/12th-century-manor-house/
 Peter Q Brown Innovative Design
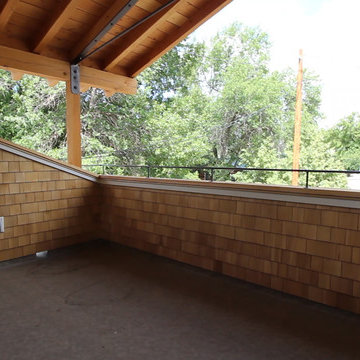
This North Bozeman remodeling project showcases an outdoor room addition in the form of a covered second story deck.
To see the videos about this project:
Part 1: https://youtu.be/NGjuhX6dUzQ
Part 2: https://youtu.be/CRC-BjNdnzM
This deck addition allows the enjoyment of early morning sun, as well as utilizing the resulting afternoon shade during those hot Bozeman summers.
The owners took advantage of the three dimensional modeling of the building to visualize the changes they had in mind. The ability to see multiple visual perspectives of this outdoor room addition, as well as the entire project was a great advantage. The modeling worked to the contractor’s advantage as well, in that the structural components that needed to come together in the creation of this outdoor room addition were clearly illustrated. This covered outdoor room addition presented design challenges as well as opportunity. The challenge was supporting the roof yet not impacting the views. The solution was using a clear span steel truss. This truss design allows unimpeded views to the neighborhood below and sturdy support for the roof structure above. We took this occasion to incorporate a circular steel ring into the truss, giving it an artistic flair. The outdoor room addition ceiling is quite noticeable from the street. With that in mind, as a visual feature we exposed the roof structure. The oversized ridge and beams are visible from all directions below. In reconfiguring the lower level entry, we duplicated the roof structure and truss design, visually tying the upper and lower levels together. This property sits on a highly visible corner lot. The outdoor room addition, the new front entry, and extensive landscaping give this building the proper curb appeal and is a nice addition to the neighborhood.
 AquaTerra Outdoors
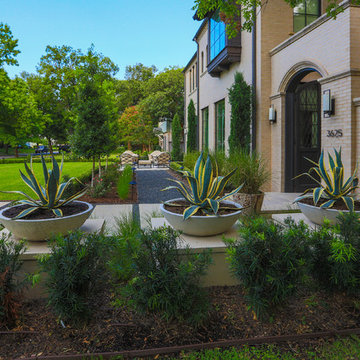
AquaTerra took advantage of every inch this backyard offered and created a minimalist zero edge artistic pool environment. The backyard includes a zero-edge finished in glass tile, spa, water lounge, multiple benches, ipe decks, automated linear fire feature, water feature wall, hand sanded leuders limestone decking, LED lighting, landscaping, and landscape lighting. The surge basin is cohesively constructed with the pool structure and is located under the lower ipe deck in front of the linear fire feature. If you notice the spa wall is the same level as the perimeter zero edge beams, when in spa mode the entire pool automatically lowers 2.5” into the surge basin. In addition, if the kids want to have fun in the pool, with one touch of a button the entire body of water lowers 2.5” to decrease water loss and bather splash out. Successful contemporary or modern architecture is created in the details; no detail was overlooked in this awesome elegant backyard retreat.
Photo Credit: Daniel Driensky Photography
23