
Search results for "Advantage multiples" in Home Design Ideas
 James McNeal Architecture and Design
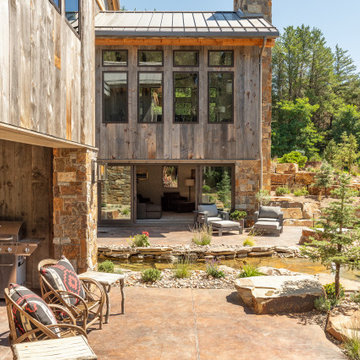
Built into the hillside, this industrial ranch sprawls across the site, taking advantage of views of the landscape. A metal structure ties together multiple ranch buildings with a modern, sleek interior that serves as a gallery for the owners collected works of art. A welcoming, airy bridge is located at the main entrance, and spans a unique water feature flowing beneath into a private trout pond below, where the owner can fly fish directly from the man-cave!
 James McNeal Architecture and Design

Built into the hillside, this industrial ranch sprawls across the site, taking advantage of views of the landscape. A metal structure ties together multiple ranch buildings with a modern, sleek interior that serves as a gallery for the owners collected works of art. A welcoming, airy bridge is located at the main entrance, and spans a unique water feature flowing beneath into a private trout pond below, where the owner can fly fish directly from the man-cave!
 Talee Renovations Inc.

Inspiration for a huge contemporary master white tile and porcelain tile ceramic tile drop-in bathtub remodel in Calgary with an undermount sink, raised-panel cabinets, dark wood cabinets, quartzite countertops, a two-piece toilet and gray walls
Find the right local pro for your project
 AquaTerra Outdoors
AquaTerra took advantage of every inch this backyard offered and created a minimalist zero edge artistic pool environment. The backyard includes a zero-edge finished in glass tile, spa, water lounge, multiple benches, ipe decks, automated linear fire feature, water feature wall, hand sanded leuders limestone decking, LED lighting, landscaping, and landscape lighting. The surge basin is cohesively constructed with the pool structure and is located under the lower ipe deck in front of the linear fire feature. If you notice the spa wall is the same level as the perimeter zero edge beams, when in spa mode the entire pool automatically lowers 2.5” into the surge basin. In addition, if the kids want to have fun in the pool, with one touch of a button the entire body of water lowers 2.5” to decrease water loss and bather splash out. Successful contemporary or modern architecture is created in the details; no detail was overlooked in this awesome elegant backyard retreat.
Photo Credit: Daniel Driensky Photography
 Rhodes Architecture + Light
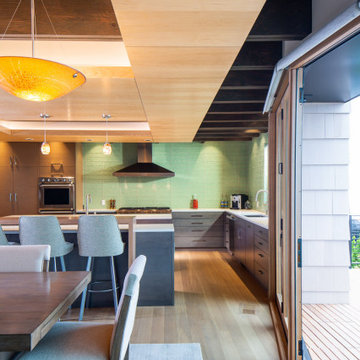
The water and shoreline environment and the 42-foot wide site drove the simple shingled “beach cottage” forms and natural weathered material pallet. The design of the house resulted too from a desire for an understated contemporary home that takes full advantage of its marine and island domain yet also folds private spaces around interior courts and opens to multiple levels of landscaped outdoor terraces.
 James McNeal Architecture and Design

Built into the hillside, this industrial ranch sprawls across the site, taking advantage of views of the landscape. A metal structure ties together multiple ranch buildings with a modern, sleek interior that serves as a gallery for the owners collected works of art. A welcoming, airy bridge is located at the main entrance, and spans a unique water feature flowing beneath into a private trout pond below, where the owner can fly fish directly from the man-cave!
 Rhodes Architecture + Light
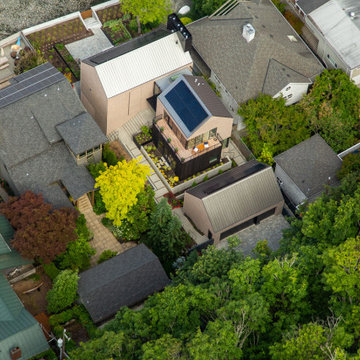
The water and shoreline environment and the 42-foot wide site drove the simple shingled “beach cottage” forms and natural weathered material pallet. The design of the house resulted too from a desire for an understated contemporary home that takes full advantage of its marine and island domain yet also folds private spaces around interior courts and opens to multiple levels of landscaped outdoor terraces.


 James McNeal Architecture and Design
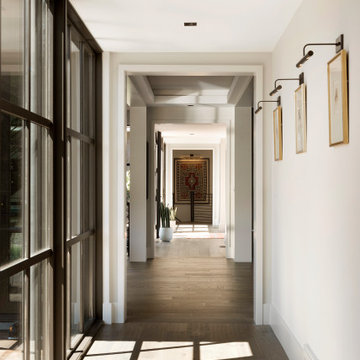
Built into the hillside, this industrial ranch sprawls across the site, taking advantage of views of the landscape. A metal structure ties together multiple ranch buildings with a modern, sleek interior that serves as a gallery for the owners collected works of art. A welcoming, airy bridge is located at the main entrance, and spans a unique water feature flowing beneath into a private trout pond below, where the owner can fly fish directly from the man-cave!
![thirdstone inc. [^]](https://st.hzcdn.com/fimgs/c76395b50f04a018_3192-w32-h32-b0-p0--.jpg) thirdstone inc. [^]

thirdstone inc. [^]This vision of a remodel of an existing home located along a sloped street in San Francisco adapts the original design to its present-day context.
Multiple storeys allows for a secondary dwelling unit on the lower level. Separation of entry points both strengthens and forges new ties with the street. A wood scrim clad in cedar slats marks the main entry as as short walkway connects to the primary living level. The secondary access to the suite below is accessed near the front overhead garage door.
The exterior has a a restrained finish palette of soft white render, combined with ebony trim honouring the Bay Area’s legacy of craftsmanship. A recessed portion at the front forms a sheltered balcony that overlooks the street, while the upper level takes maximum advantage of stunning views.
:: thirdstone inc.
 iCork Floor
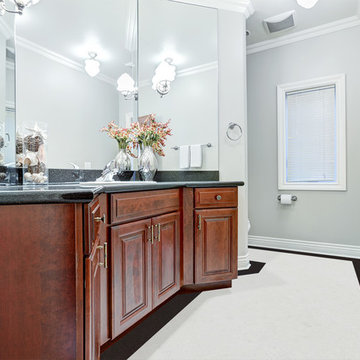
Cork floating flooring is an eco-friendly solution that many people are introducing in their homes for its multiple benefits. This type of flooring feels warm underfoot due to the elastic quality of the cork; this is in contrast to hardwood floors. If you, or anyone who lives with you are elderly you will notice the difference cork flooring makes on the joints. Cork in the kitchen means you can stand long hours in the kitchen as the cushioned effect of the flooring softens the impact on your legs and back. The other advantage is that is naturally hypoallergenic and anti-microbial which is ideal for kitchens and bathrooms. Your children and pets are safe in healthy surroundings.
 Cassoni Furniture & Accessories
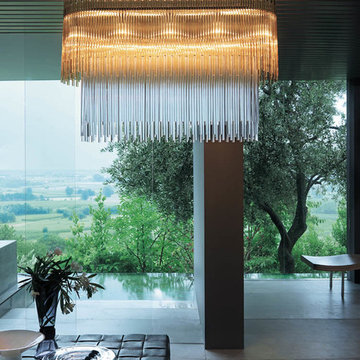
- DIADEMA SUSPENSION LAMP. Diadema SP C1: Diadema is a lighting system based on a single element, the rod of pure glass. It takes advantage of the way it reflects and transmits the light, while offering a sense of movement by using rods of different sizes. The metal body allows to offer multiple variations and ample space for custom-made versions with concealed metal body, thanks to the fixing system developed for this collection.
Ø39'' x 31''H.
Hmax: 47''H. http://ow.ly/3zkkfa
 Cassoni Furniture & Accessories
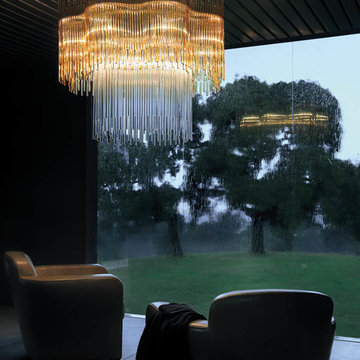
- DIADEMA SUSPENSION LAMP. Diadema SP 01: Diadema is a lighting system based on a single element, the rod of pure glass. It takes advantage of the way it reflects and transmits the light, while offering a sense of movement by using rods of different sizes. The metal body allows to offer multiple variations and ample space for custom-made versions with concealed metal body, thanks to the fixing system developed for this collection.
Ø4'' x 14''H.
Hmax: 47''. http://ow.ly/3zkke2
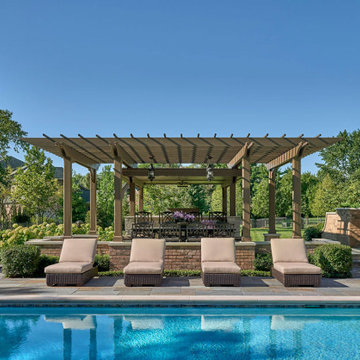
 Charles Vincent George Architects, Inc.
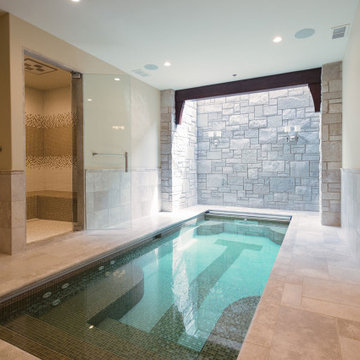
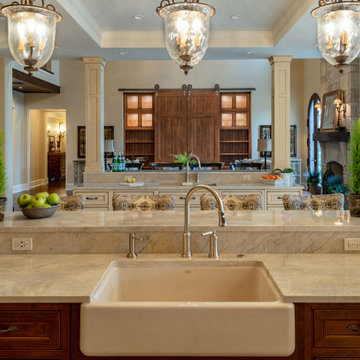
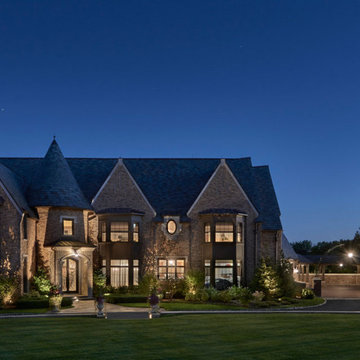
Located in Southeast Naperville’s Equestrian surroundings, this home was designed for elegant entertaining with large open spaces designed for partylike settings. The Family/Kitchen/Hearth Room are spread across the rear of the home taken full advantage of views to the extensive pool and patio system complete with full outdoor kitchen and dining trellis, cabana pool house and multiple areas for outdoor lounging around the pool, fireplace and fire pit. The home is a entertainment haven with Custom 10 seat full service bar with professional beer taps and soda fountains, Billiard Room, Custom Home theater with seating for 19 and an extensive 2000 bottle wine cellar and tasting room. The Spa includes an indoor lap pool, fitness room, with a sauna and steam room.

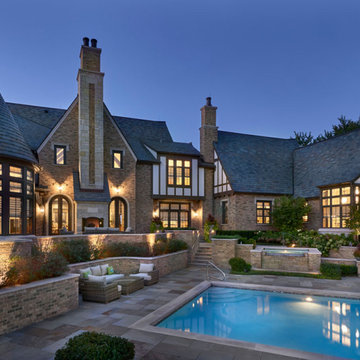 Charles Vincent George Architects, Inc.
Located in Southeast Naperville’s Equestrian surroundings, this home was designed for elegant entertaining with large open spaces designed for partylike settings. The Family/Kitchen/Hearth Room are spread across the rear of the home taken full advantage of views to the extensive pool and patio system complete with full outdoor kitchen and dining trellis, cabana pool house and multiple areas for outdoor lounging around the pool, fireplace and fire pit. The home is a entertainment haven with Custom 10 seat full service bar with professional beer taps and soda fountains, Billiard Room, Custom Home theater with seating for 19 and an extensive 2000 bottle wine cellar and tasting room. The Spa includes an indoor lap pool, fitness room, with a sauna and steam room.

 Susan Brook Interiors
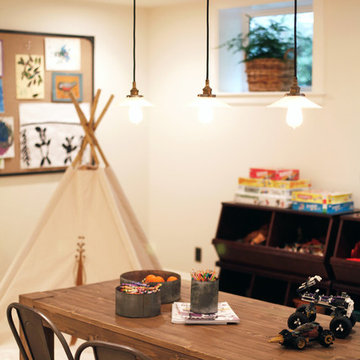

This once unused bonus room was transformed into a wonderful new bedroom for a boy with lots of room to grow, play and have sleepovers. We took advantage of the attic space either side of the room by recessing the TV / storage area and also on the opposite side with the double desk unit. The room was separated by the sets of drawers that have custom headboards at the back of them, this helping with the great length of this room. Custom bookcase shelving was made for the window wall to also create not only depth but display as well. The clients as well as their son are enjoying the room!
 Charles Vincent George Architects, Inc.
Located in Southeast Naperville’s Equestrian surroundings, this home was designed for elegant entertaining with large open spaces designed for partylike settings. The Family/Kitchen/Hearth Room are spread across the rear of the home taken full advantage of views to the extensive pool and patio system complete with full outdoor kitchen and dining trellis, cabana pool house and multiple areas for outdoor lounging around the pool, fireplace and fire pit. The home is a entertainment haven with Custom 10 seat full service bar with professional beer taps and soda fountains, Billiard Room, Custom Home theater with seating for 19 and an extensive 2000 bottle wine cellar and tasting room. The Spa includes an indoor lap pool, fitness room, with a sauna and steam room.

 Charles Vincent George Architects, Inc.
Located in Southeast Naperville’s Equestrian surroundings, this home was designed for elegant entertaining with large open spaces designed for partylike settings. The Family/Kitchen/Hearth Room are spread across the rear of the home taken full advantage of views to the extensive pool and patio system complete with full outdoor kitchen and dining trellis, cabana pool house and multiple areas for outdoor lounging around the pool, fireplace and fire pit. The home is a entertainment haven with Custom 10 seat full service bar with professional beer taps and soda fountains, Billiard Room, Custom Home theater with seating for 19 and an extensive 2000 bottle wine cellar and tasting room. The Spa includes an indoor lap pool, fitness room, with a sauna and steam room.
 Charles Vincent George Architects, Inc.
Located in Southeast Naperville’s Equestrian surroundings, this home was designed for elegant entertaining with large open spaces designed for partylike settings. The Family/Kitchen/Hearth Room are spread across the rear of the home taken full advantage of views to the extensive pool and patio system complete with full outdoor kitchen and dining trellis, cabana pool house and multiple areas for outdoor lounging around the pool, fireplace and fire pit. The home is a entertainment haven with Custom 10 seat full service bar with professional beer taps and soda fountains, Billiard Room, Custom Home theater with seating for 19 and an extensive 2000 bottle wine cellar and tasting room. The Spa includes an indoor lap pool, fitness room, with a sauna and steam room.
 Highland Builders LLC
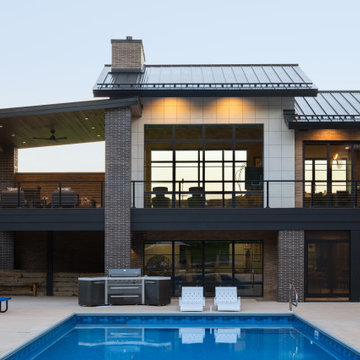
The rear elevation showcases the home's layered approach to indoor-outdoor living, with multiple spaces designed to take advantage of the backyard and pool. A 582-square-foot rear deck, including 394 square feet of covered outdoor living space, features TimberTech PRO decking and an ADI stainless-steel horizontal cable railing system. Below, the full-exposure lower level opens directly to the pool terrace, while a screened porch provides another protected outdoor gathering space. Roman brick, ledge stone, Galvalume standing-seam roofing and expansive Marvin Signature Ultimate windows and doors in an Ebony finish bring together the home's distinctive contemporary exterior.
22