
Search results for "Advantage" in Home Design Ideas
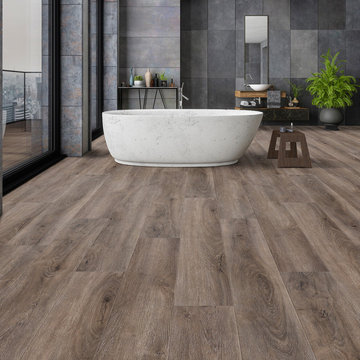
 Southwind Flooring
ADVANTAGE PLANK Style. Quality. Performance. Advantage Plank boast a hearty 12 mil durable wear layer on a dense, waterproof SPC core for superior scratch and indentation protection. Wood grain texturing and beautifully crafted decors makes this floor the perfect addition to any room in your home. Naturally hygienic and easy to clean makes this collection a great choice for homes with kids and pets. Available in 7” widths by 48” in length.

 Sagatov Design-Build
Kitchen - country light wood floor kitchen idea in DC Metro with a farmhouse sink, shaker cabinets, gray cabinets, wood countertops, blue backsplash, ceramic backsplash and an island

Find the right local pro for your project

 CCS ARCHITECTURE
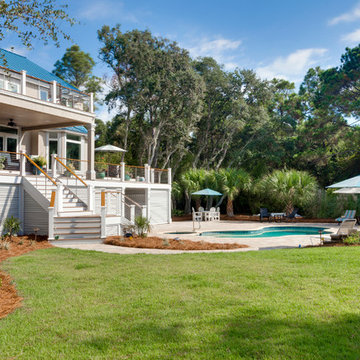
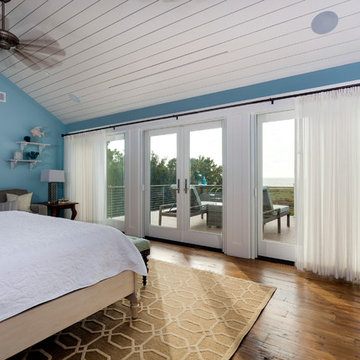
This house was designed as a second home for a Bay Area couple as a summer retreat to spend the warm summer months away from the fog in San Francisco. Built on a steep slope and a narrow lot, this 4000 square foot home is spread over 3 floors, with the master, guest and kids bedroom on the ground floor, and living spaces on the upper floor to take advantage of the views. The main living level includes a large kitchen, dining, and living space, connected to two home offices by way of a bridge that extends across the double height entry. This bridge area acts as a gallery of light, allowing filtered light through the skylights above and down to the entry on the ground level. All living space takes advantage of grand views of Lake Washington and the city skyline beyond. Two large sliding glass doors open up completely, allowing the living and dining space to extend to the deck outside. On the first floor, in addition to the guest room, a “kids room” welcomes visiting nieces and nephews with bunk beds and their own bathroom. The basement level contains storage, mechanical and a 2 car garage.
Photographer: Aaron Leitz
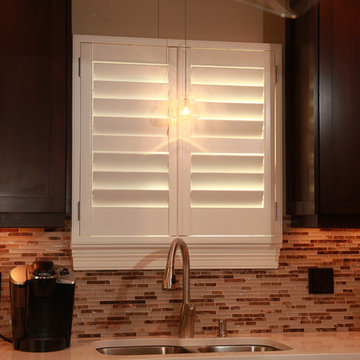
 Advantage Shutters
Painted Custom Basswood Shutters by Advantage Shutters for Kitchen Sink area
Inspiration for a kitchen remodel in Nashville with an undermount sink, dark wood cabinets, marble countertops, brown backsplash and glass tile backsplash
Inspiration for a kitchen remodel in Nashville with an undermount sink, dark wood cabinets, marble countertops, brown backsplash and glass tile backsplash


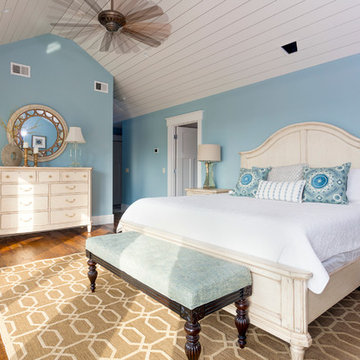

 Fiberon Decking
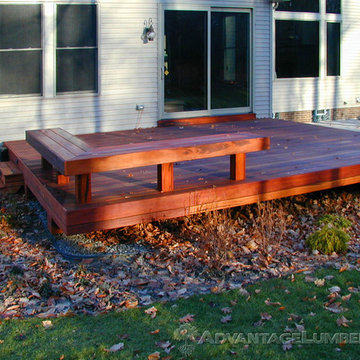
Fiberon ProTect Advantage Composite Decking in Chestnut and Horizon Railing built in Salisbury, North Carolina by Deckscapes (Pineville, North Carolina).
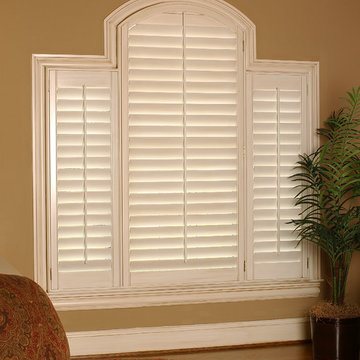 Advantage Shutters
Custom Horizontal Arch shutter with standard panels on either side of arch from Advantage Shutters in Middle Tennessee. Locally manufactured in Middle Tennessee. Painted with custom match to trim.

 Advantage Shutters
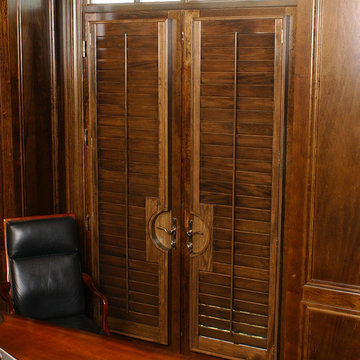
Custom Basswood Premium Plantation Shutters with custom stain to match paneling of Study. Custom cut out for handle set.
Locally manufactured in Middle Tennessee by Advantage Shutters

 Wright Design
This transitional timber frame home features a wrap-around porch designed to take advantage of its lakeside setting and mountain views. Natural stone, including river rock, granite and Tennessee field stone, is combined with wavy edge siding and a cedar shingle roof to marry the exterior of the home with it surroundings. Casually elegant interiors flow into generous outdoor living spaces that highlight natural materials and create a connection between the indoors and outdoors.
Photography Credit: Rebecca Lehde, Inspiro 8 Studios

 Studio Dearborn
This expansive Victorian had tremendous historic charm but hadn’t seen a kitchen renovation since the 1950s. The homeowners wanted to take advantage of their views of the backyard and raised the roof and pushed the kitchen into the back of the house, where expansive windows could allow southern light into the kitchen all day. A warm historic gray/beige was chosen for the cabinetry, which was contrasted with character oak cabinetry on the appliance wall and bar in a modern chevron detail. Kitchen Design: Sarah Robertson, Studio Dearborn Architect: Ned Stoll, Interior finishes Tami Wassong Interiors
 Advantage Shutters
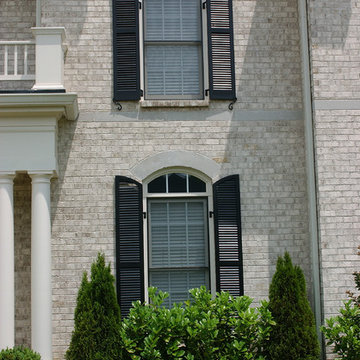
Custom Black Cedar Wood Exterior Shutters from Advantage Shutters in Greater Nashville Area
Traditional gray two-story gable roof idea in Nashville
Traditional gray two-story gable roof idea in Nashville
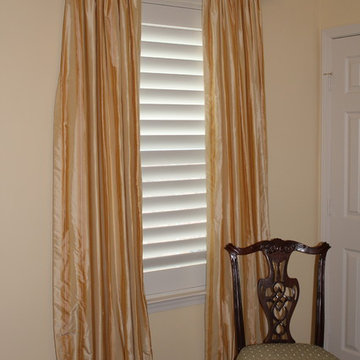 Advantage Shutters
One panel Clearview custom wood shutters with drapery accent
Elegant bedroom photo in Nashville
Elegant bedroom photo in Nashville
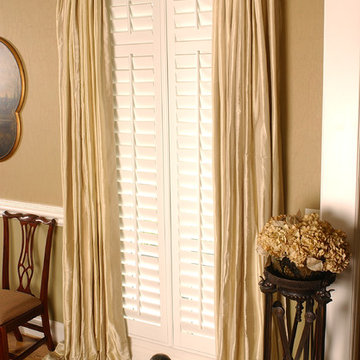 Advantage Shutters
Painted two panel custom wood shutters with drapery accent
Hallway - traditional medium tone wood floor hallway idea in Nashville with beige walls
Hallway - traditional medium tone wood floor hallway idea in Nashville with beige walls

 Anthology Interiors
Beautiful, expansive Midcentury Modern family home located in Dover Shores, Newport Beach, California. This home was gutted to the studs, opened up to take advantage of its gorgeous views and designed for a family with young children. Every effort was taken to preserve the home's integral Midcentury Modern bones while adding the most functional and elegant modern amenities. Photos: David Cairns, The OC Image
 Advantage Shutters
Custom Wood one panel Plantation shutters for bath privacy behind soaking tub by Advantage Shutters in Middle Tennessee. Locally manufactured.
Bathroom - traditional marble floor bathroom idea in Nashville with furniture-like cabinets, light wood cabinets, marble countertops, a hot tub and green walls
Bathroom - traditional marble floor bathroom idea in Nashville with furniture-like cabinets, light wood cabinets, marble countertops, a hot tub and green walls
3