
Search results for "Advantage" in Home Design Ideas

 PABCO Roofing Products
REACH YOUR ROOF'S PEAK.
If you’re someone who expects the best, look no further. Paramount Advantage® is our top-of-the-line product: a heavyweight, open-tooth, architectural shingle, setting the standard for premium roofing products.
Paramount Advantage is specified by many homeowners’ associations due to its bold appearance and proven track record. The security of meeting UL790 Class-A Fire Resistance Standard, combined with the flexibility of four striking color options, a Limited Lifetime warranty, and featuring Algae Defender® protection, makes Paramount Advantage the natural choice.

 Laura Engen Interior Design
Outdoor living is an important part of Minnesota life. Whether we're warming up in the spring, sweating out the summer or cooling off in the fall, we Minnesotans take full advantage of our outdoor spaces.
Built by Great Neighborhood Homes, Photography by Troy Thies, Landscaping by Moms Landscaping
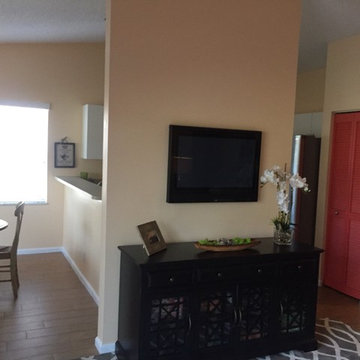
 East Coast Home Staging
Take advantage of every small space. Great media cabinet and good storage fits perfectly on the wall.
Hallway - transitional hallway idea in New York
Hallway - transitional hallway idea in New York
Find the right local pro for your project

 Karen Smuland Architect, LLC
Inspiration for a bedroom contemporary boy medium tone wood floor kids' bedroom remodel with blue walls

 KohlMark Architects and Builders
The design of this home was driven by the owners’ desire for a three-bedroom waterfront home that showcased the spectacular views and park-like setting. As nature lovers, they wanted their home to be organic, minimize any environmental impact on the sensitive site and embrace nature.
This unique home is sited on a high ridge with a 45° slope to the water on the right and a deep ravine on the left. The five-acre site is completely wooded and tree preservation was a major emphasis. Very few trees were removed and special care was taken to protect the trees and environment throughout the project. To further minimize disturbance, grades were not changed and the home was designed to take full advantage of the site’s natural topography. Oak from the home site was re-purposed for the mantle, powder room counter and select furniture.
The visually powerful twin pavilions were born from the need for level ground and parking on an otherwise challenging site. Fill dirt excavated from the main home provided the foundation. All structures are anchored with a natural stone base and exterior materials include timber framing, fir ceilings, shingle siding, a partial metal roof and corten steel walls. Stone, wood, metal and glass transition the exterior to the interior and large wood windows flood the home with light and showcase the setting. Interior finishes include reclaimed heart pine floors, Douglas fir trim, dry-stacked stone, rustic cherry cabinets and soapstone counters.
Exterior spaces include a timber-framed porch, stone patio with fire pit and commanding views of the Occoquan reservoir. A second porch overlooks the ravine and a breezeway connects the garage to the home.
Numerous energy-saving features have been incorporated, including LED lighting, on-demand gas water heating and special insulation. Smart technology helps manage and control the entire house.
Greg Hadley Photography
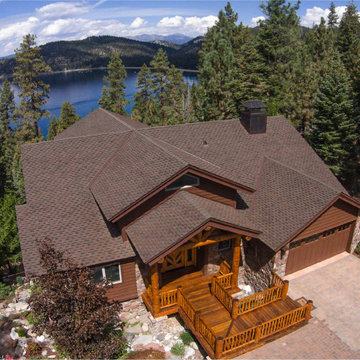 PABCO Roofing Products
REACH YOUR ROOF'S PEAK.
If you’re someone who expects the best, look no further. Paramount Advantage® is our top-of-the-line product: a heavyweight, open-tooth, architectural shingle, setting the standard for premium roofing products.
Paramount Advantage is specified by many homeowners’ associations due to its bold appearance and proven track record. The security of meeting UL790 Class-A Fire Resistance Standard, combined with the flexibility of four striking color options, a Limited Lifetime warranty, and featuring Algae Defender® protection, makes Paramount Advantage the natural choice.
 PABCO Roofing Products
REACH YOUR ROOF'S PEAK.
If you’re someone who expects the best, look no further. Paramount Advantage® is our top-of-the-line product: a heavyweight, open-tooth, architectural shingle, setting the standard for premium roofing products.
Paramount Advantage is specified by many homeowners’ associations due to its bold appearance and proven track record. The security of meeting UL790 Class-A Fire Resistance Standard, combined with the flexibility of four striking color options, a Limited Lifetime warranty, and featuring Algae Defender® protection, makes Paramount Advantage the natural choice.


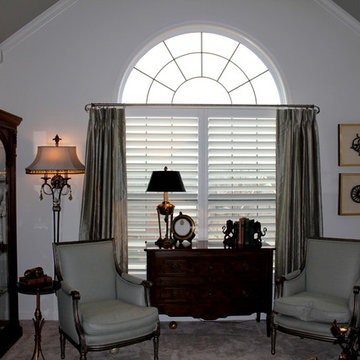
 Advantage Shutters
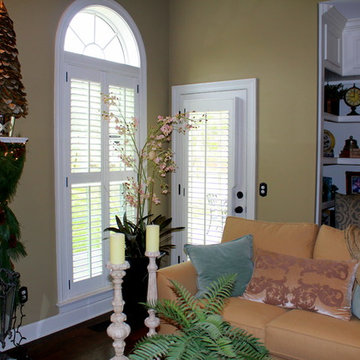
Living room Double window with radius arch above with custom wood clearview shutter with drapery accent
Elegant living room photo in Nashville
Elegant living room photo in Nashville

 Amy Maguire
Example of a bedroom beach style gender-neutral medium tone wood floor kids' bedroom design in Boston with white walls

 Carriage Lane Design-Build Inc.
Photography: Stephani Buchman
Example of a mid-sized transitional galley dark wood floor and brown floor open concept kitchen design in Toronto with an undermount sink, recessed-panel cabinets, white cabinets, marble countertops, white backsplash, stone tile backsplash, stainless steel appliances, an island and gray countertops
Example of a mid-sized transitional galley dark wood floor and brown floor open concept kitchen design in Toronto with an undermount sink, recessed-panel cabinets, white cabinets, marble countertops, white backsplash, stone tile backsplash, stainless steel appliances, an island and gray countertops

 Studio Dearborn
This expansive Victorian had tremendous historic charm but hadn’t seen a kitchen renovation since the 1950s. The homeowners wanted to take advantage of their views of the backyard and raised the roof and pushed the kitchen into the back of the house, where expansive windows could allow southern light into the kitchen all day. A warm historic gray/beige was chosen for the cabinetry, which was contrasted with character oak cabinetry on the appliance wall and bar in a modern chevron detail. Kitchen Design: Sarah Robertson, Studio Dearborn Architect: Ned Stoll, Interior finishes Tami Wassong Interiors
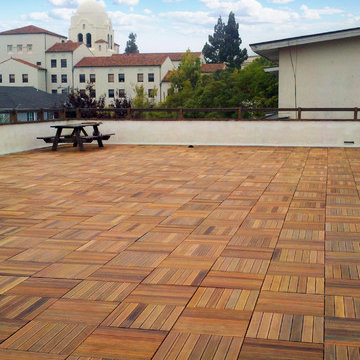
 AdvantageLumber.com
A rooftop easily transformed into an entertainment space. The beauty of the Advantage Deck Tiles compliments the rustic Spanish style neighborhood around it. The installation is easy and fast, making our Deck Tiles the perfect solution for a remodeling.

 Morrison Interiors
Photo by Rod Foster
Large transitional l-shaped light wood floor and beige floor eat-in kitchen photo in Orange County with white cabinets, solid surface countertops, gray backsplash, stone tile backsplash, stainless steel appliances, a farmhouse sink, an island and recessed-panel cabinets
Large transitional l-shaped light wood floor and beige floor eat-in kitchen photo in Orange County with white cabinets, solid surface countertops, gray backsplash, stone tile backsplash, stainless steel appliances, a farmhouse sink, an island and recessed-panel cabinets
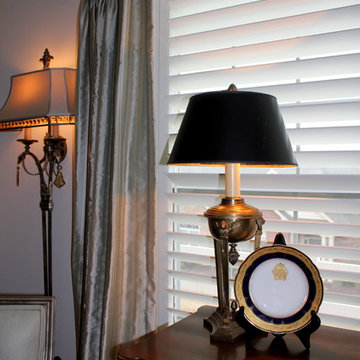 Advantage Shutters
Living room custom wood interior one panel clear view plantation shutters.
Elegant living room photo in Nashville
Elegant living room photo in Nashville
 Studio Dearborn
This expansive Victorian had tremendous historic charm but hadn’t seen a kitchen renovation since the 1950s. The homeowners wanted to take advantage of their views of the backyard and raised the roof and pushed the kitchen into the back of the house, where expansive windows could allow southern light into the kitchen all day. A warm historic gray/beige was chosen for the cabinetry, which was contrasted with character oak cabinetry on the appliance wall and bar in a modern chevron detail. Kitchen Design: Sarah Robertson, Studio Dearborn Architect: Ned Stoll, Interior finishes Tami Wassong Interiors
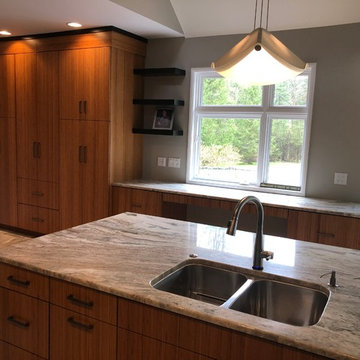
 Zarrillo's Custom Design Kitchens, Inc.
Tall Storage compliments the desk area, floating shelves lighten the space to take advantage of the view of beautiful back yard.
Large trendy home design photo in New York
Large trendy home design photo in New York
 AdvantageLumber.com
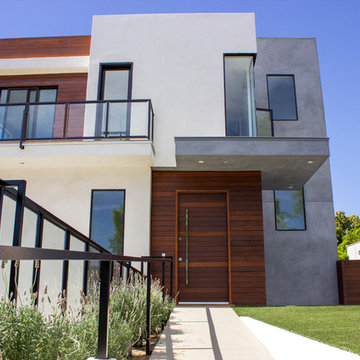
The combination of metal rails and glass creates a modern space that's free of uninviting visual obstacles and creates the perfect pathway to a beautifully door cladded in Advantage Shiplap Ipe Siding
 Advantage Contracting
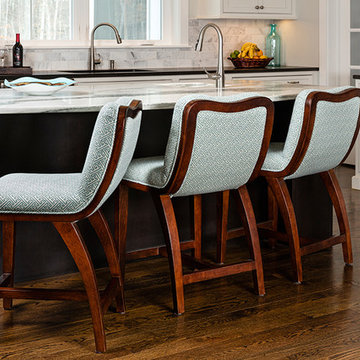
This custom kitchen island by Advantage Contracting in CT was designed and built by MJ Martin Woodworking. Features include inset cabinet doors, white cabinetry, upper cabinets with glass doors, and Jenn Air appliances. Design by BFV Designs.
 Berenson Hardware
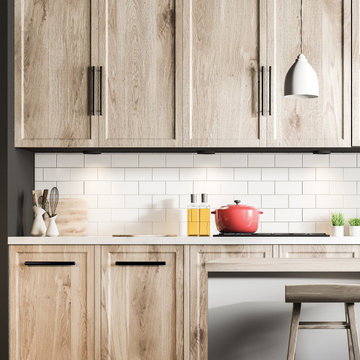
T-Bar pulls are a favorite cabinet hardware design and the Transitional Advantage Two Collection features them in a variety of lengths and trending finishes.
5