
Search results for "Advantageously" in Home Design Ideas

 Advantage Services Construction
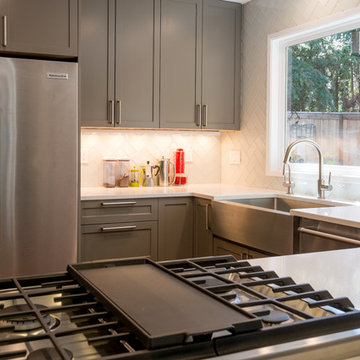
Under cabinet lighting, glass tiles, quartz counter tops stainless steel appliances.
www.VanEarlPhotography.com
Kitchen - mid-sized transitional u-shaped dark wood floor kitchen idea in Portland with an undermount sink, recessed-panel cabinets, gray cabinets, quartz countertops, white backsplash, glass tile backsplash, stainless steel appliances and a peninsula
Kitchen - mid-sized transitional u-shaped dark wood floor kitchen idea in Portland with an undermount sink, recessed-panel cabinets, gray cabinets, quartz countertops, white backsplash, glass tile backsplash, stainless steel appliances and a peninsula

Find the right local pro for your project
 Advantage Services Construction
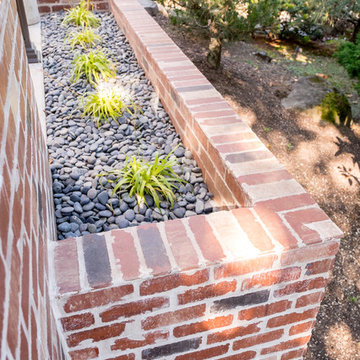
Brick-veneered planters line the new concrete patio where a large deck once was. Slimbrick was used over concrete foundation for lower cost alternative to traditional brick that is also more seismically stable.
Nathan Williams, Van Earl Photography www.VanEarlPhotography.com
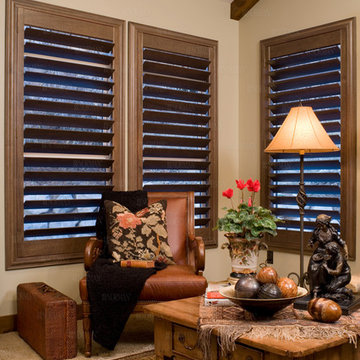
 ADVANTAGE BLINDS SHADES & SHUTTERS
Norman Shutters- NormanTeak Wood Stained Shutters w/Invisitilt hidden tilt controls
Elegant living room photo in Detroit
Elegant living room photo in Detroit
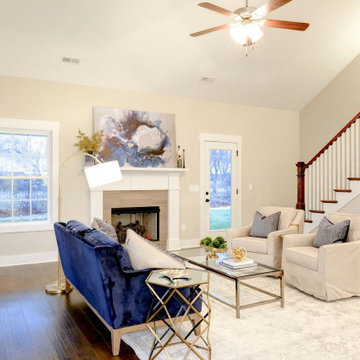
 Anderson Advantage Home Detailing
These homes in the General's Landing sub division in Murfreesboro, TN are new construction homes that have been cleaned and prepped for listing and are touched up weekly for potential buyer showings and open houses.



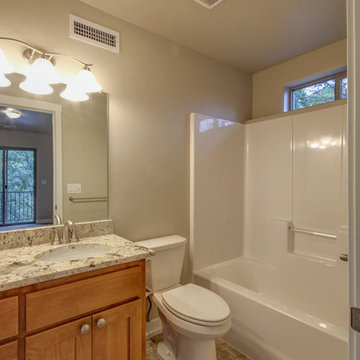
 Advantage Building and Design
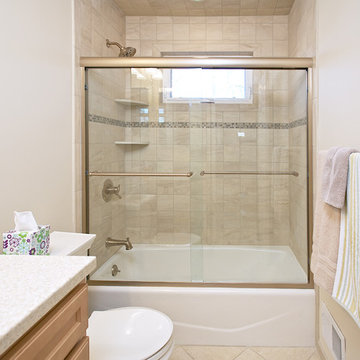
Mid-sized transitional bathroom photo in Other with shaker cabinets, medium tone wood cabinets, a two-piece toilet, beige walls, an undermount sink and granite countertops

 Advantage Contracting

Inspiration for a huge farmhouse u-shaped medium tone wood floor eat-in kitchen remodel in Bridgeport with a farmhouse sink, beaded inset cabinets, white cabinets, marble countertops, white backsplash, subway tile backsplash, stainless steel appliances and an island
 Advantage Services Construction
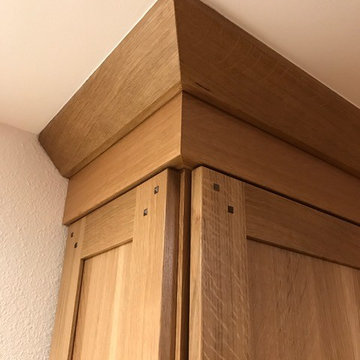
Quarter sawn white oak cabinets, exotic natural granite and natural cork flooring. Perfectly cut crown molding!
Home design - mid-sized transitional home design idea in Portland
Home design - mid-sized transitional home design idea in Portland

 Advantage Design + Remodel
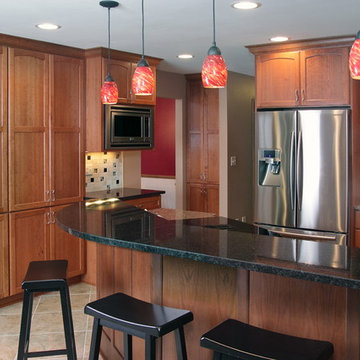
Inspiration for a mid-sized transitional u-shaped porcelain tile eat-in kitchen remodel in Milwaukee with stainless steel appliances, an undermount sink, flat-panel cabinets, medium tone wood cabinets, granite countertops, multicolored backsplash, stone tile backsplash and a peninsula



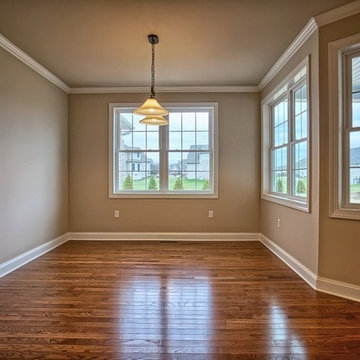
 1st Advantage Construction Management
Brooks Watts
Home design - traditional home design idea in Other
Home design - traditional home design idea in Other
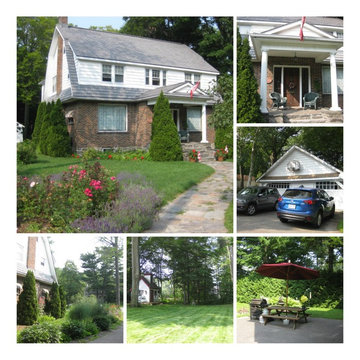
 Royal LePage Team Advantage Realty Brokerage
4 bedroom, 3 bathroom brick home featuring original character throughout. 2,367 sq. ft. on private deep lot (263 feet) with garage & gardens. This charming home also includes a laundry chute, wine cellar and screened in porch. Located in a prime area of town close to the Fitness Trail, beach and downtown.
File # 980
MLS # 493201000216400
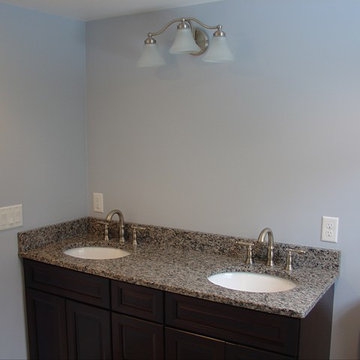
 Advantage Remodeling Inc.
Mid-sized master ceramic tile corner shower photo in Boston with a drop-in sink, dark wood cabinets, granite countertops and blue walls

70