
Search results for "Advantageously" in Home Design Ideas
 The JC Advantage Group, Keller Williams
MR Project Management Photos by TruPlace
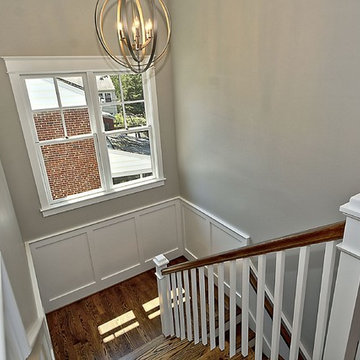
Inspiration for a craftsman staircase remodel in DC Metro
Inspiration for a craftsman staircase remodel in DC Metro

 Advantage Services Construction
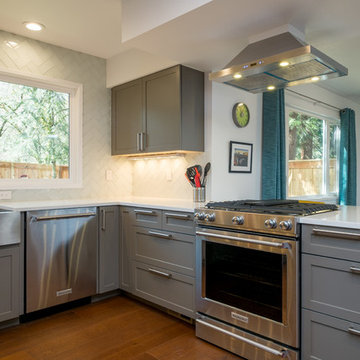
This mid-size kitchen got a big upgrade when we removed the walls separating it from the living and dining rooms. Glass herringbone tile fully surrounds the new picture window over the stainless farmhouse sink.
Nathan Williams - Van Earl Photography
www.VanEarlPhotography.com
Find the right local pro for your project

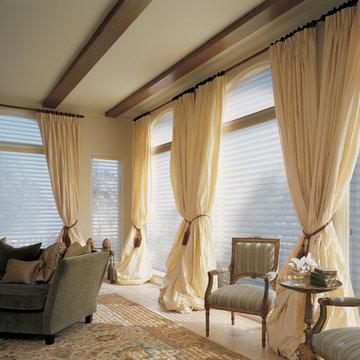
 ADVANTAGE BLINDS SHADES & SHUTTERS
Hunter Douglas Silhouettes featuring arches
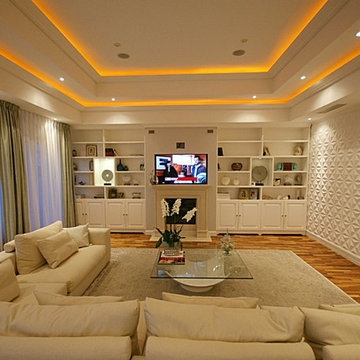
Living room - large traditional open concept ceramic tile, beige floor and exposed beam living room idea in Detroit with white walls
Living room - large traditional open concept ceramic tile, beige floor and exposed beam living room idea in Detroit with white walls
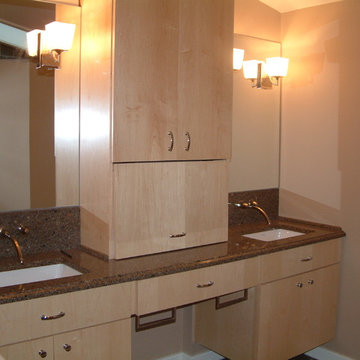

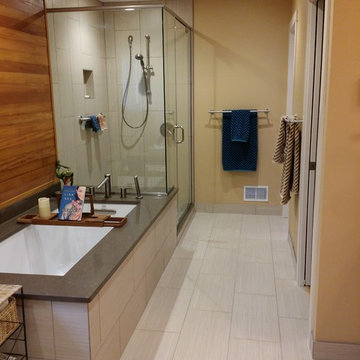
 Advantage Design + Remodel
Example of a mid-sized trendy master beige tile and porcelain tile porcelain tile doorless shower design in Milwaukee with an undermount sink, flat-panel cabinets, light wood cabinets, quartz countertops, an undermount tub, a two-piece toilet and beige walls


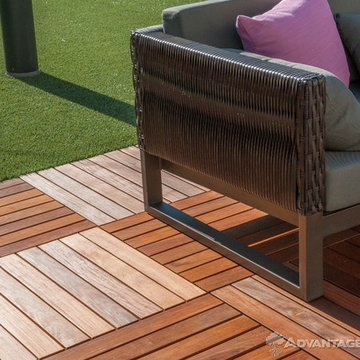
 AdvantageLumber.com
The modern furniture with artificial grass and real Ipe hardwood, compliments the tone of the new PE Lofts in Los Angeles.
Deck - modern rooftop deck idea in Los Angeles
Deck - modern rooftop deck idea in Los Angeles
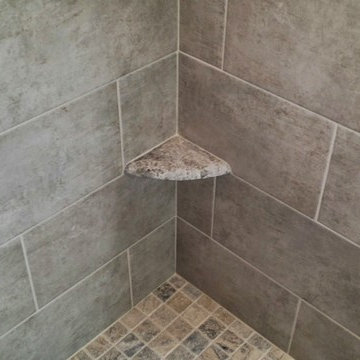 Advantage Design + Remodel
Mid-sized elegant master gray tile and ceramic tile corner shower photo in Milwaukee
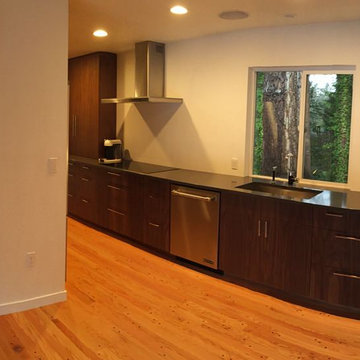 Advantage Services Construction
This whole-house remodel converted a midcentury 3-bed 1-bath into a more modern 2-bed 2-bath with an open floor plan.
The cabinets are Frameless Black Walnut with a natural satin finish, and the floors are oak hardwoods with walnut pegs. The countertops in the kitchen and bathrooms is Quantra Quartz in Night Shade (3cm).
New insulation throughout and windows by Milgard make the home more efficient. HVAC is a Mitsubishi heat pump & air handler.
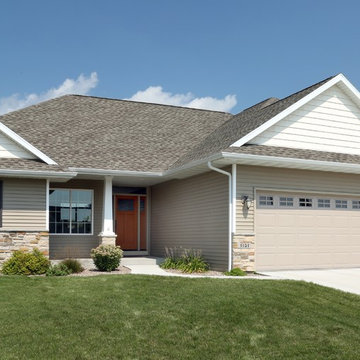
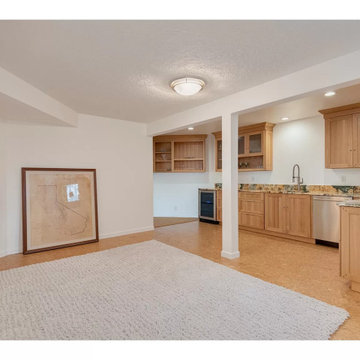 Advantage Services Construction
This is the 2nd Kitchen: Quarter Sawn Oak cabinets with walnut pegs, Nature Granite countertops and cork flooring.
Home design - large contemporary home design idea in Portland
Home design - large contemporary home design idea in Portland

 AdvantageLumber.com
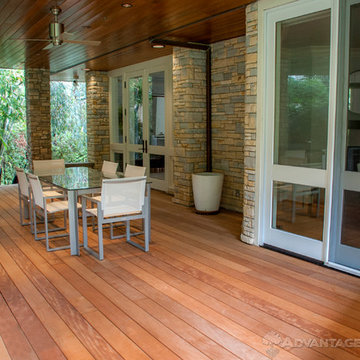
Using wide screen doors allows the transition between interior and exterior to be nearly seamless. Having white oak flooring, the graying garapa decking compliments and continues the look of the interior into this beautiful outdoor dining area.
 ADVANTAGE CABINETS INC
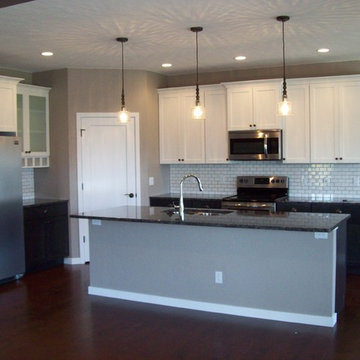
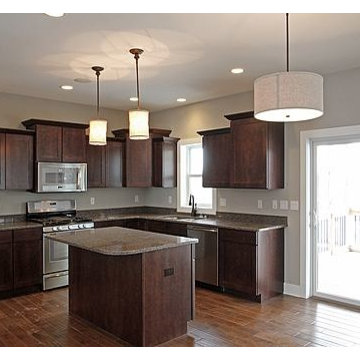
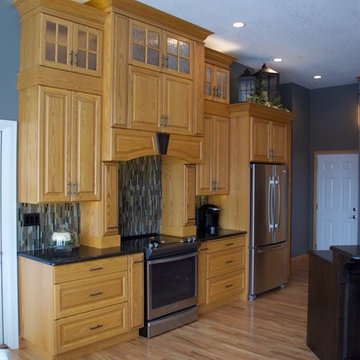
Example of a transitional kitchen design in Minneapolis with raised-panel cabinets and an island
 1st Advantage Construction Management
Brooks Watts
Home design - traditional home design idea in Other
Home design - traditional home design idea in Other
 Advantage Services Construction
Nathan Williams, Van Earl Photography
www.VanEarlPhotography.com
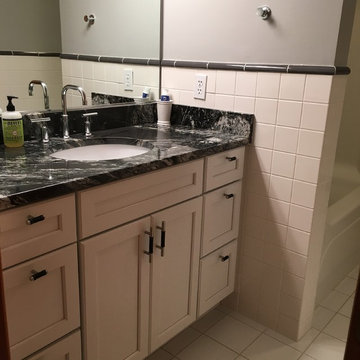
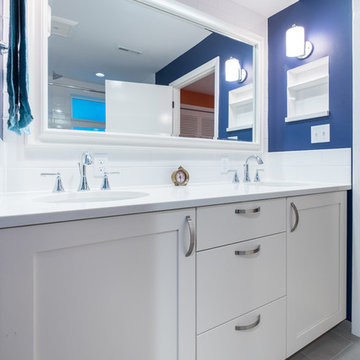
Bathroom - mid-sized traditional master white tile and ceramic tile porcelain tile bathroom idea in Portland with recessed-panel cabinets, white cabinets, a two-piece toilet, blue walls, an undermount sink and quartz countertops
Bathroom - mid-sized traditional master white tile and ceramic tile porcelain tile bathroom idea in Portland with recessed-panel cabinets, white cabinets, a two-piece toilet, blue walls, an undermount sink and quartz countertops

 Advantage Building and Design
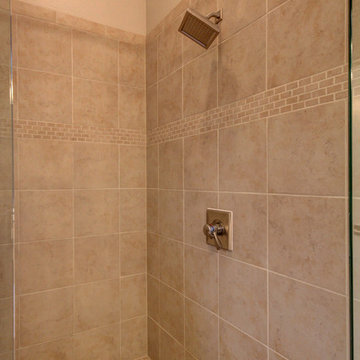
Mid-sized transitional beige floor bathroom photo in Other with medium tone wood cabinets, beige walls, an undermount sink, granite countertops and a hinged shower door
 The Organizing Advantage
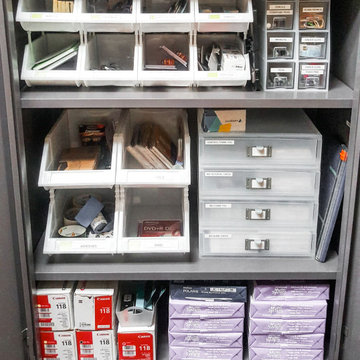
Creation of a home office nook
Inspiration for a home office remodel in Minneapolis
Inspiration for a home office remodel in Minneapolis
71