
Search results for "Advantages" in Home Design Ideas
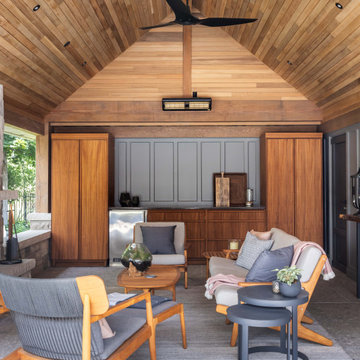
 Pioneer Craftsmen Ltd
Custom-made teak storage units to complement the existing furniture.
Pool - pool idea in Other
Pool - pool idea in Other
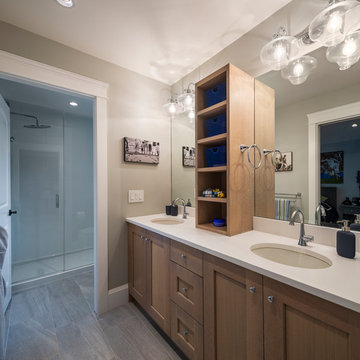
 SGDI - Sarah Gallop Design Inc.
photography: Paul Grdina
Alcove shower - large coastal kids' gray tile and porcelain tile porcelain tile and gray floor alcove shower idea in Vancouver with shaker cabinets, brown cabinets, gray walls, an undermount sink, quartzite countertops, a hinged shower door and beige countertops
Alcove shower - large coastal kids' gray tile and porcelain tile porcelain tile and gray floor alcove shower idea in Vancouver with shaker cabinets, brown cabinets, gray walls, an undermount sink, quartzite countertops, a hinged shower door and beige countertops

Find the right local pro for your project
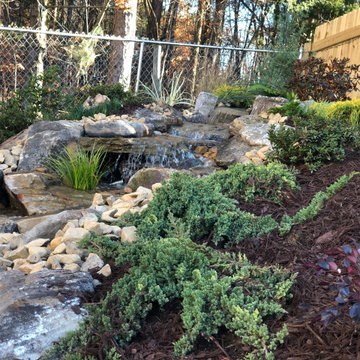
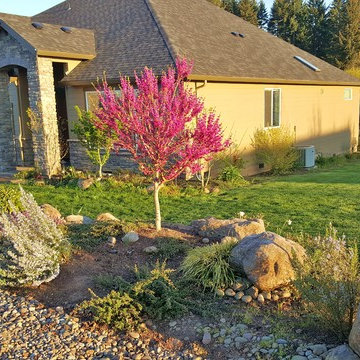
 Rain Garden Nursery LandscapeMakeoverDesignStaging
Scott & Catherine Buley, HTT&T. High Tech Turf & Trees, LandscapeMakeover.biz, Rain Garden Nursery. Early Spring photo showing this very special compact Redbud tree in bloom. Note that it is blooming before the Himalayan Birch next to it has even come into leaf. This tree maintains this compact form, and has beautiful lush dark green leaves all season long.
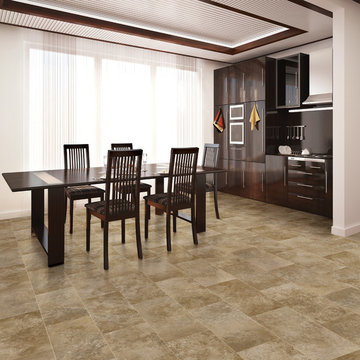

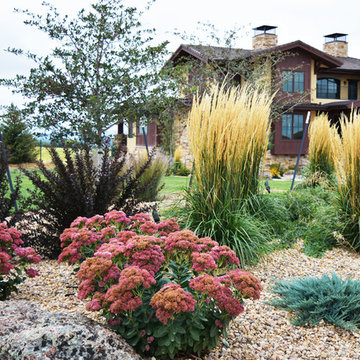
 Deep Seeded Landscape and Design, Inc.
Design ideas for a huge traditional drought-tolerant and full sun front yard gravel landscaping in Other.


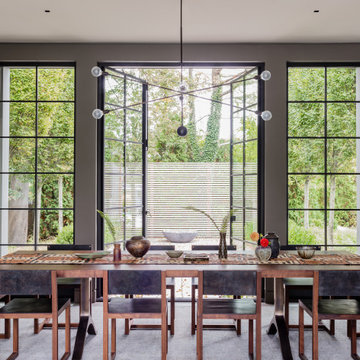
 SV Design
What began as a renovation project morphed into a new house, driven by the natural beauty of the site.
The new structures are perfectly aligned with the coastline, and take full advantage of the views of ocean, islands, and shoals. The location is within walking distance of town and its amenities, yet miles away in the privacy it affords. The house is nestled on a nicely wooded lot, giving the residence screening from the street, with an open meadow leading to the ocean on the rear of the lot.
The design concept was driven by the serenity of the site, enhanced by textures of trees, plantings, sand and shoreline. The newly constructed house sits quietly in a location advantageously positioned to take full advantage of natural light and solar orientations. The visual calm is enhanced by the natural material: stone, wood, and metal throughout the home.
The main structures are comprised of traditional New England forms, with modern connectors serving to unify the structures. Each building is equally suited for single floor living, if that future needs is ever necessary. Unique too is an underground connection between main house and an outbuilding.
With their flowing connections, no room is isolated or ignored; instead each reflects a different level of privacy and social interaction.
Just as there are layers to the exterior in beach, field, forest and oceans, the inside has a layered approach. Textures in wood, stone, and neutral colors combine with the warmth of linens, wools, and metals. Personality and character of the interiors and its furnishings are tailored to the client’s lifestyle. Rooms are arranged and organized in an intersection of public and private spaces. The quiet palette within reflects the nature outside, enhanced with artwork and accessories.
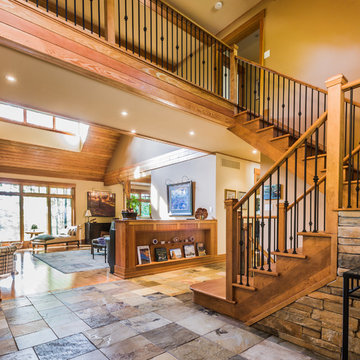
 Mike Guilbault, Architectural Photographer
Mike Guilbault
Example of a trendy home design design in Toronto
Example of a trendy home design design in Toronto
 Interlocking Concrete Pavement Institute
HNA Hardscape Project Award Winner
Morrison Residence
Roswell, GA
PaverStone Construction
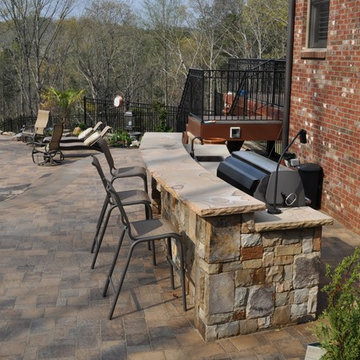
The challenge with this project was the client’s large property had no real usable backyard for their large family. The property dropped off quickly starting at 30 ft out their back door. We used this fall in elevation to our advantage by creating a stunning vanishing edge swimming pool which gives the feeling of being in the mountains. The owners wanted a backyard oasis for entertainment and social functions. All the boxes were ticked off on this project. Spa and waterfall with stream, vanishing edge pool, and pool side bar with built in bar stools, beach entry, outdoor entertainment system, night lighting system, outdoor kitchen and fire pit. They even have a putting green and children’s play area. We used the grade changes to our advantage by designing three separate terrace levels surrounding the pool. The upper level contains the outdoor kitchen, fire pit and spa. The large second level includes the stream, beach entry and plenty of area for chase lounges and pool side activity, while the lower level takes advantage of the bar stools at the deep end and the cantilevered stone slab bar top.
 Plant Man
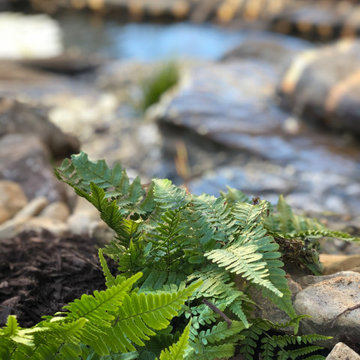
Ferns highlight any water feature. We try to recreate how things work in and around water falls in the woods.
Inspiration for a landscaping in Charlotte.
Inspiration for a landscaping in Charlotte.

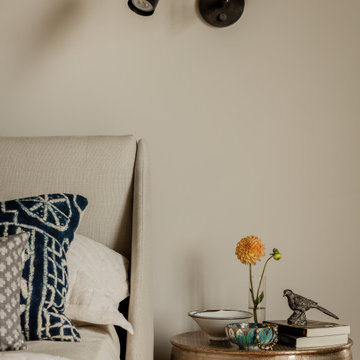 SV Design
What began as a renovation project morphed into a new house, driven by the natural beauty of the site.
The new structures are perfectly aligned with the coastline, and take full advantage of the views of ocean, islands, and shoals. The location is within walking distance of town and its amenities, yet miles away in the privacy it affords. The house is nestled on a nicely wooded lot, giving the residence screening from the street, with an open meadow leading to the ocean on the rear of the lot.
The design concept was driven by the serenity of the site, enhanced by textures of trees, plantings, sand and shoreline. The newly constructed house sits quietly in a location advantageously positioned to take full advantage of natural light and solar orientations. The visual calm is enhanced by the natural material: stone, wood, and metal throughout the home.
The main structures are comprised of traditional New England forms, with modern connectors serving to unify the structures. Each building is equally suited for single floor living, if that future needs is ever necessary. Unique too is an underground connection between main house and an outbuilding.
With their flowing connections, no room is isolated or ignored; instead each reflects a different level of privacy and social interaction.
Just as there are layers to the exterior in beach, field, forest and oceans, the inside has a layered approach. Textures in wood, stone, and neutral colors combine with the warmth of linens, wools, and metals. Personality and character of the interiors and its furnishings are tailored to the client’s lifestyle. Rooms are arranged and organized in an intersection of public and private spaces. The quiet palette within reflects the nature outside, enhanced with artwork and accessories.
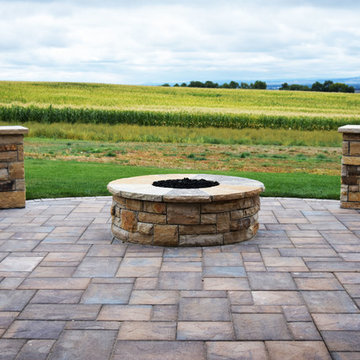 Deep Seeded Landscape and Design, Inc.
Photo of a huge traditional backyard stone landscaping in Other with a fire pit.

150