
Search results for "Adventure" in Home Design Ideas

 Design Adventures, LLC
Jeffrey Butler Photography
Mid-sized elegant master multicolored tile travertine floor corner bathtub photo in Denver with a drop-in sink, furniture-like cabinets, white cabinets, travertine countertops, a two-piece toilet and green walls
Mid-sized elegant master multicolored tile travertine floor corner bathtub photo in Denver with a drop-in sink, furniture-like cabinets, white cabinets, travertine countertops, a two-piece toilet and green walls

 Inspired Closets Vermont
No more tripping over mountains of dirty clothes. We offer hassle-free organization solutions to take laundry day to the next level.
Our custom built laundry rooms are backed by a Limited Lifetime Warranty and Satisfaction Guarantee. There's no risk involved!
Inquire on our website, stop into our showroom or give us a call at 802-658-0000 to get started with your free in-home design consultation.

 Andrew Dee @ Wonderful Kitchens
Laundry/Mud Room
Mid-sized elegant l-shaped porcelain tile utility room photo in Sydney with a farmhouse sink, shaker cabinets, white cabinets, quartz countertops, beige walls and a side-by-side washer/dryer
Mid-sized elegant l-shaped porcelain tile utility room photo in Sydney with a farmhouse sink, shaker cabinets, white cabinets, quartz countertops, beige walls and a side-by-side washer/dryer
Find the right local pro for your project

 Floorscapes Inc.
Master Bedroom Closet & Ensuite
Site finished 3/4" solid Ipe hardwood, Rubio Oil Finish. (Floorscapes Inc.)
18" x 18" porcelain tile (Floorscapes Inc.)
10" x 20" porcelain tile - wainscoting (Floorscapes Inc.)
Photography Credit: Ian Grant

 VisionScapes
This estate just west of Calgary masterfully takes advantage of the stunning views to the west and the backdrop of the Rocky Mountains. The front laneway is surrounded by large sod areas with multiple beds that frame the entrance to the home. The entrance to the backyard takes you over a custom cedar bridge with views of the impressive water feature built of rocky mountain rundle and kootenay boulders. A large concrete patio with expansive views over the yard and sport court can be seen from both gas firepit or the dining area with an overhead pergola. The sport court doubles as a great babysitter allowing the young kids multiple options to burn off extra energy both summer and winter.
Photo Credit: Jamen Rhodes

 Emerson Grey Designs
Alexis Aleman Photography
Bedroom and mid-sized transitional boy dark wood floor kids' bedroom photo in Orange County with gray walls
Bedroom and mid-sized transitional boy dark wood floor kids' bedroom photo in Orange County with gray walls

 Trillium Enterprises, INC.
Custom-built cat walk and stairs with floating platform for the adventurous feline.
Bedroom - eclectic guest terra-cotta tile bedroom idea in Santa Barbara with green walls
Bedroom - eclectic guest terra-cotta tile bedroom idea in Santa Barbara with green walls

 User
Userthe clé new west collection of cement tiles is a collection with roots in the wild, wild west, but with a vibe that's everything new, the soft "hudson bay" color adds a courageously calming vibe to the bathroom. perfect combination for this mid-century modern design.
shop the tile here: https://www.cletile.com/products/moroccan-encaustic-cement-tile-new-west-pattern-9?variant=17272098630
Designed By Forge and Bow
Photography By christatippmann
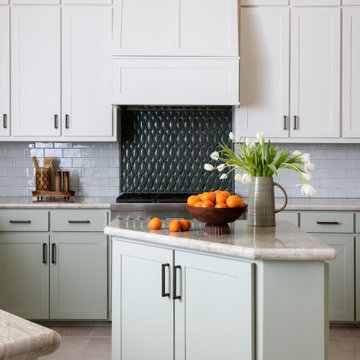

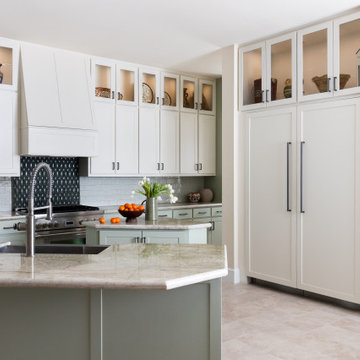

 JLF & Associates, Inc.
Bedroom transitional gender-neutral light wood floor and beige floor kids' bedroom photo with white walls
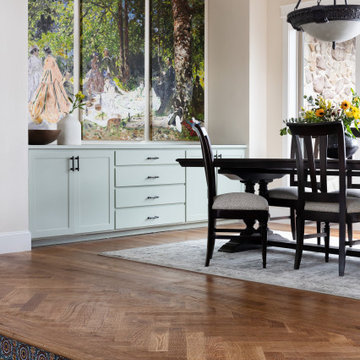

 Jennifer Gilmer Kitchen & Bath
Washington DC Wardman Refined Industrial Kitchen
Design by #MeghanBrowne4JenniferGilmer
http://www.gilmerkitchens.com/
Photography by John Cole

 Meridian Estate Greenhouses
This greenhouse is located in Desolation Sound, British Columbia. Sonora Resort is one of Canada's best eco-adventure travel destinations and was voted a top resort in several categories. The conservatory is often used as a high style wedding destination.
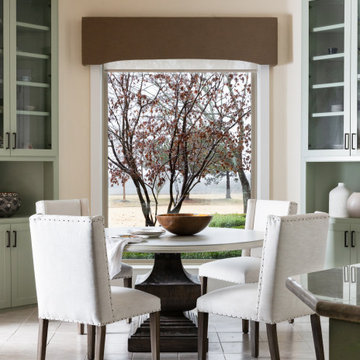

 Frances Herrera Interior Design
Globally inspired accessories and elements, when carefully curated, embody a love of cultures, adventure and enjoying life fearlessly. A rich palette of earth tones provides an earthy elegance that is both welcoming and warm. Entering this home is like taking a transcontinental journey filled with unexpected treasures.
 Floorscapes Inc.
Library/Den:
Site finished 3/4" Ipe hardwood finished with Rubio Oil - installed in herringbone pattern.
(Done by floorscapes)
Room is featuring a George Nelson Bubble Lamp and Cobra Wall Sconces.
Photography Credit: Ian Grant

 Charlie & Co. Design, Ltd
Design: Charlie & Co. Design | Builder: Stonefield Construction | Interior Selections & Furnishings: By Owner | Photography: Spacecrafting
Inspiration for a mid-sized rustic open concept medium tone wood floor living room remodel in Minneapolis with white walls, a standard fireplace, a stone fireplace and a media wall
Inspiration for a mid-sized rustic open concept medium tone wood floor living room remodel in Minneapolis with white walls, a standard fireplace, a stone fireplace and a media wall

 Corine Maggio Design
These young hip professional clients love to travel and wanted a home where they could showcase the items that they've collected abroad. Their fun and vibrant personalities are expressed in every inch of the space, which was personalized down to the smallest details. Just like they are up for adventure in life, they were up for for adventure in the design and the outcome was truly one-of-kind.
Photos by Chipper Hatter
 Floorscapes Inc.
Front Entrance, Stairs leading to Basement:
Site-finished 3/4" solid Ipe hardwood, finished with Rubio oil. Fireplace tile and entrance tile also done by Floorscapes Inc.
Photo Credits: Ian Grant
52