
Search results for "Adventure" in Home Design Ideas

 designstiles
dark and light wood tones keep the room from feeling visually heavy.
Kids' bedroom - bedroom and mid-sized mid-century modern boy carpeted kids' bedroom idea in Los Angeles with blue walls
Kids' bedroom - bedroom and mid-sized mid-century modern boy carpeted kids' bedroom idea in Los Angeles with blue walls

Inspiration for a small eclectic courtyard concrete paver patio container garden remodel in Los Angeles with a pergola

 Interiors by Popov
Having two young boys presents its own challenges, and when you have two of their best friends constantly visiting, you end up with four super active action heroes. This family wanted to dedicate a space for the boys to hangout. We took an ordinary basement and converted it into a playground heaven. A basketball hoop, climbing ropes, swinging chairs, rock climbing wall, and climbing bars, provide ample opportunity for the boys to let their energy out, and the built-in window seat is the perfect spot to catch a break. Tall built-in wardrobes and drawers beneath the window seat to provide plenty of storage for all the toys.
You can guess where all the neighborhood kids come to hangout now ☺
Find the right local pro for your project
 designstiles
a vintage rocker upholstered in plaid was used as inspiration from the plaid seen in the movie, as was the little camping stool. Inspirational artwork highlight the wall. And soft, wool rug add great texture.

 Keith Construction
This home was custom designed to accentuate the 180 degree view of the Okanagan Lake and the valleys. The warmth is highlighted with the hardwood flooring, tile work, linear gas fireplaces and the warm color tones. The main floor living will allow the owners to enjoy retirement in this home for years to come. The luxurious, lower level wine cellar with custom wrought iron door adds character to this stunning home!

 Reflections Water Gardens
Creating environments that encourage our families to spend more time outdoors is important in today’s hi-tech world. Designed for the 2014 Chicago Flower and Garden show, this display garden captures a playful sensibility well-suited for any family to enjoy. The clean, modern lines and carefully planned spaces of this 50’ by 50’ garden form an enticing setting to simply unplug. Working within a very limited area, the design organizes a bio pool with sundeck, a spillover water feature and lounge area, and a gravel dining terrace with a built-in fireplace and shade tree canopy.
Unlike traditional pools, our bio pool utilizes aquatic plants, beneficial bacteria, and microbes, rather than harsh chemicals, to filter the water. Impurities and excess nutrients are drawn out of the water naturally, creating a much healthier swimming environment. A native plant palette is incorporated throughout the garden with shade trees, ornamentals, native forbs, and perennials in an emergent spring landscape. We hope this exciting design will encourage green inspiration for visitors, whether they have a tight city lot or a larger suburban property.

 Cascade West Development
Inspired by the majesty of the Northern Lights and this family's everlasting love for Disney, this home plays host to enlighteningly open vistas and playful activity. Like its namesake, the beloved Sleeping Beauty, this home embodies family, fantasy and adventure in their truest form. Visions are seldom what they seem, but this home did begin 'Once Upon a Dream'. Welcome, to The Aurora.
 Cascade West Development
Inspired by the majesty of the Northern Lights and this family's everlasting love for Disney, this home plays host to enlighteningly open vistas and playful activity. Like its namesake, the beloved Sleeping Beauty, this home embodies family, fantasy and adventure in their truest form. Visions are seldom what they seem, but this home did begin 'Once Upon a Dream'. Welcome, to The Aurora.

 Adventure in Building, Inc.
Monarcha Marcet. Accessible bathroom in whole condo remodel. Movable cart parking space to the left of the bathtub.
Bathroom - mid-sized traditional master beige tile and porcelain tile porcelain tile bathroom idea in Orlando with granite countertops, white walls, a drop-in sink, open cabinets, medium tone wood cabinets, a hot tub and a two-piece toilet
Bathroom - mid-sized traditional master beige tile and porcelain tile porcelain tile bathroom idea in Orlando with granite countertops, white walls, a drop-in sink, open cabinets, medium tone wood cabinets, a hot tub and a two-piece toilet


 A.GRUPPO Architects - Dallas
Craig Kuhner
Living room - contemporary medium tone wood floor living room idea in Dallas with white walls
Living room - contemporary medium tone wood floor living room idea in Dallas with white walls
 Cascade West Development
Inspired by the majesty of the Northern Lights and this family's everlasting love for Disney, this home plays host to enlighteningly open vistas and playful activity. Like its namesake, the beloved Sleeping Beauty, this home embodies family, fantasy and adventure in their truest form. Visions are seldom what they seem, but this home did begin 'Once Upon a Dream'. Welcome, to The Aurora.


 Designs Daly
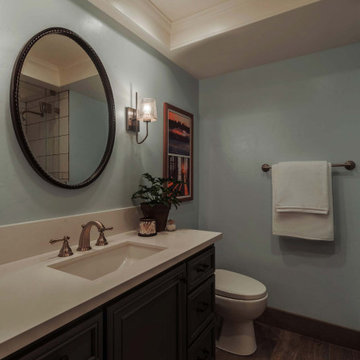
We were commissioned to design and implement an innovative layout for the master suite which involved expanding the master bathroom and creating a contemporary open feel. In addition to this, we upgraded all lighting systems, devised a new layout for the hallway bathroom, and expertly furnished and decorated the common areas.

 Meridian Estate Greenhouses
This greenhouse is located in Desolation Sound, British Columbia. Sonora Resort is one of Canada's best eco-adventure travel destinations and was voted a top resort in several categories. The conservatory is often used as a high style wedding destination.

 Brion Jeannette Architecture
This central courtyard serves as a welcoming entry behind the street’s privacy gates, and a relaxing garden hide-a-way adjacent to the guest quarters. It serves as the meandering adventure pathway guests enjoy the adventure from the privacy street gates to the front door of the main home.
Corona del Mar, California
Eric Figge Photographer

 JOURNEY HOME INTERIORS
Daniel Blue Architectural Photography
Inspiration for a small contemporary medium tone wood floor and brown floor enclosed dining room remodel in San Francisco with white walls and no fireplace
Inspiration for a small contemporary medium tone wood floor and brown floor enclosed dining room remodel in San Francisco with white walls and no fireplace


 Corine Maggio Design
These young hip professional clients love to travel and wanted a home where they could showcase the items that they've collected abroad. Their fun and vibrant personalities are expressed in every inch of the space, which was personalized down to the smallest details. Just like they are up for adventure in life, they were up for for adventure in the design and the outcome was truly one-of-kind.
Photos by Chipper Hatter
59