
Search results for "Adventure" in Home Design Ideas

 Guiton's Pool Center
Vanishing Edge Pool with Grand Effects automated fire bowls, laminar jets, travertine coping and concrete pavers. This pool has the most gorgeous view of Mt. Shasta to the North.


 Hanselman Landscape and Gardens
Design ideas for a large traditional full sun backyard brick formal garden in Philadelphia for summer.
Find the right local pro for your project

 Banister Design LLC
Living room - large transitional dark wood floor living room idea in Wichita with blue walls

 Adventure in Building, Inc.
Sink area "after". Notice the knee space, tilting mirror, one handle faucet, open storage, and great lighting.
Monarcha Marcet
Mid-sized elegant master beige tile and porcelain tile porcelain tile walk-in shower photo in Orlando with an integrated sink, open cabinets, white cabinets, solid surface countertops, a two-piece toilet and beige walls
Mid-sized elegant master beige tile and porcelain tile porcelain tile walk-in shower photo in Orlando with an integrated sink, open cabinets, white cabinets, solid surface countertops, a two-piece toilet and beige walls


 K&N Appliance Gallery
Adding a pop of color can help transform a space from small to warm and inviting. In this compact design, Bosch appliances fit perfectly.
Laundry room - small modern laundry room idea in Houston with flat-panel cabinets, multicolored walls, a stacked washer/dryer and blue cabinets
Laundry room - small modern laundry room idea in Houston with flat-panel cabinets, multicolored walls, a stacked washer/dryer and blue cabinets

 Kowalske Kitchen & Bath
Powder room - small coastal cement tile floor, blue floor and shiplap wall powder room idea in Milwaukee with a two-piece toilet, blue walls, a console sink and a freestanding vanity
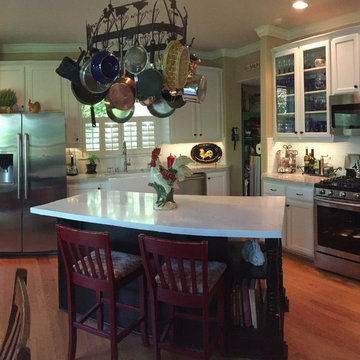
 Adventures In Wood, Ltd.
This is one of my recent kitchen makeovers with a new repaint granite tops, subway tile backsplash and a apron front farm sink that required the existing sink base cabinet to be remodeled to fit this design it was a fun project! Notice that all of the backsplash receptacles where removed and installed to under cabinet plug strips and included are new LED under cabinet lighting!


 Kimberley Bryan
Photo: Kimberley Bryan © 2015 Houzz
Example of a mid-sized eclectic painted wood floor kitchen pantry design in Seattle with shaker cabinets, white cabinets, marble countertops, metallic backsplash, metal backsplash and stainless steel appliances
Example of a mid-sized eclectic painted wood floor kitchen pantry design in Seattle with shaker cabinets, white cabinets, marble countertops, metallic backsplash, metal backsplash and stainless steel appliances

 Cascade West Development
Inspired by the majesty of the Northern Lights and this family's everlasting love for Disney, this home plays host to enlighteningly open vistas and playful activity. Like its namesake, the beloved Sleeping Beauty, this home embodies family, fantasy and adventure in their truest form. Visions are seldom what they seem, but this home did begin 'Once Upon a Dream'. Welcome, to The Aurora.
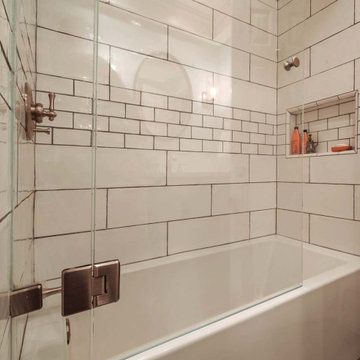
 Designs Daly
We were commissioned to design and implement an innovative layout for the master suite which involved expanding the master bathroom and creating a contemporary open feel. In addition to this, we upgraded all lighting systems, devised a new layout for the hallway bathroom, and expertly furnished and decorated the common areas.
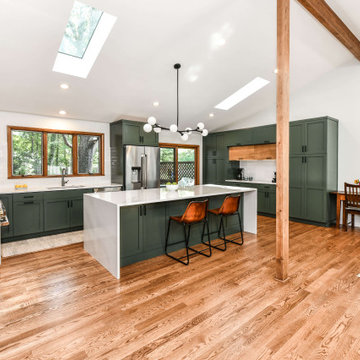
 Synergy Design & Construction
After. We opened the Kitchen right up! We removed the two walls that previously separated the Kitchen from the formal Sitting and Dining Rooms. By closing the entrance into the Kitchen from the Hallway and Family Room area, we were able to create the perfect wall for a large gas range and hood. Adelphi frameless cabinets painted in the Benjamin Moore color “Dakota Shadow” add a modern touch that is right on trend!
![Design Fixation [Faith Provencher]](https://st.hzcdn.com/fimgs/07a3fbf7003fc8b3_6655-w32-h32-b0-p0--.jpg)

 Kimberlee Marie Interiors
This one is near and dear to my heart. Not only is it in my own backyard, it is also the first remodel project I've gotten to do for myself! This space was previously a detached two car garage in our backyard. Seeing it transform from such a utilitarian, dingy garage to a bright and cheery little retreat was so much fun and so rewarding! This space was slated to be an AirBNB from the start and I knew I wanted to design it for the adventure seeker, the savvy traveler, and those who appreciate all the little design details . My goal was to make a warm and inviting space that our guests would look forward to coming back to after a full day of exploring the city or gorgeous mountains and trails that define the Pacific Northwest. I also wanted to make a few bold choices, like the hunter green kitchen cabinets or patterned tile, because while a lot of people might be too timid to make those choice for their own home, who doesn't love trying it on for a few days?At the end of the day I am so happy with how it all turned out!

 Blanc & Noir Interiors
This bright and airy bunk room was inspired with a modern mountain transitional theme. It's complete with plenty of bunks, foosball table, and comfy seating.
Located in the Red Ledges community of Heber, Utah. Interior Designer Monique Smith with Blanc & Noir Interiors. Photography by: Lindsay Salazar
 Adventure in Building, Inc.
Monarcha Marcet. Accessible bathroom with Kohler elevance tub. The space to the left of the tub is for a rolling cart (parking space for cart). The black arm on the wall is a TV mount.
 Cascade West Development
Inspired by the majesty of the Northern Lights and this family's everlasting love for Disney, this home plays host to enlighteningly open vistas and playful activity. Like its namesake, the beloved Sleeping Beauty, this home embodies family, fantasy and adventure in their truest form. Visions are seldom what they seem, but this home did begin 'Once Upon a Dream'. Welcome, to The Aurora.
58