
Search results for "Adventures shared" in Home Design Ideas
 CiHUB Indochine
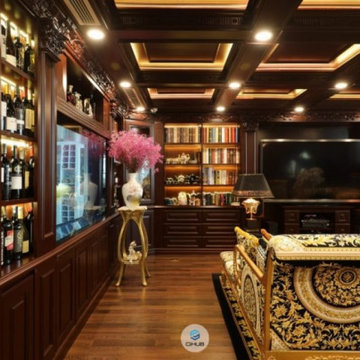
The project is a penthouse of the most beautiful class in the Ciputra urban complex - where Vietnamese elites and tycoons live. This apartment has a private elevator that leads directly from the basement to the house without having to share it with any other owners. Therefore, privacy and privilege are absolutely valued.
As a European Neoclassical enthusiast and have lived and worked in Western countries for many years, CiHUB's customer – Lisa has set strict requirements on conveying the true spirit of Tan interior. Classic standards and European construction, quality and warranty standards. Budget is not a priority issue, instead, homeowners pose a much more difficult problem that includes:
Using all the finest and most sophisticated materials in a Neoclassical style, highlighting the very distinct personality of the homeowner through the fact that all furniture is made-to-measure but comes from famous brands. luxury brands such as Versace carpets, Hermes chairs... Unmatched, exclusive.
The CiHUB team and experts have invested a lot of enthusiasm, time sketching out the interior plan, presenting and convincing the homeowner, and through many times refining the design to create a standard penthouse apartment. Neoclassical, unique and only for homeowners. This is not a product for the masses, but thanks to that, Cihub has reached the satisfaction of homeowners thanks to the adventure in every small detail of the apartment.
 Signature Designs Kitchen | Bath | Interiors
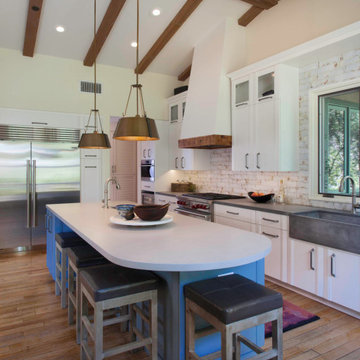
We are excited to share our latest project a Modern Farmhouse. Our client loves East Coast style this was fun to create with the best bones we had to just select phenomenal materials to make this space look fantastic! Center stage is this great window with a view of a backyard oasis. The cabinetry is special and unique with doors that you can’t find everywhere. Take a close look at the details!!
We blocked out the corner of the kitchen where the subzero refrigerator freezer is located to create a space for the pullout pantries that are located on each side of the ref/freezer.
It is a design element but I prefer to cover the dishwasher to have an uninterrupted are that makes the sink a focal point. This kitchen sink is a native trails concrete farm sink which pairs perfectly with the caesarstone rugged concrete countertop.
Custom made hood with charred wood that is the perfect accent to a subway tile that has rustic elements. In the center is a 36" wolf range, off to the left finishing out this kitchen is a steam unit. This kitchen deliveries on style and the culinary desires of the most adventurous cooks. @SubzeroandWolf Appliances
Cabinetry and Kitchen Design @signaturedesigns_kbi
#customcabinets #farmhouse #blueisland
 Cascade West Development

Inspired by the majesty of the Northern Lights and this family's everlasting love for Disney, this home plays host to enlighteningly open vistas and playful activity. Like its namesake, the beloved Sleeping Beauty, this home embodies family, fantasy and adventure in their truest form. Visions are seldom what they seem, but this home did begin 'Once Upon a Dream'. Welcome, to The Aurora.
Find the right local pro for your project


 Signature Designs Kitchen | Bath | Interiors
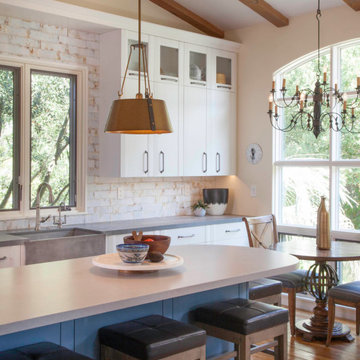
We are excited to share our latest project a Modern Farmhouse. Our client loves East Coast style this was fun to create with the best bones we had to just select phenomenal materials to make this space look fantastic! Center stage is this great window with a view of a backyard oasis. The cabinetry is special and unique with doors that you can’t find everywhere. Take a close look at the details!!
We blocked out the corner of the kitchen where the subzero refrigerator freezer is located to create a space for the pullout pantries that are located on each side of the ref/freezer.
It is a design element but I prefer to cover the dishwasher to have an uninterrupted are that makes the sink a focal point. This kitchen sink is a native trails concrete farm sink which pairs perfectly with the caesarstone rugged concrete countertop.
Custom made hood with charred wood that is the perfect accent to a subway tile that has rustic elements. In the center is a 36" wolf range, off to the left finishing out this kitchen is a steam unit. This kitchen deliveries on style and the culinary desires of the most adventurous cooks. @SubzeroandWolf Appliances
Cabinetry and Kitchen Design @signaturedesigns_kbi
#customcabinets #farmhouse #blueisland

 Oopsy Daisy, Fine Art for Kids
Sparkle, shimmer and shine with our brand NEW Metallic Canvas Wall Art Collection for Kids. Canvases are framed and embellished with real metallic leafing. Browse the entire collection of wall art for babies and kids now!

 By Design Interiors Inc
Example of a mid-sized 1960s master black and white tile and subway tile mosaic tile floor, white floor and single-sink freestanding bathtub design with flat-panel cabinets, gray cabinets, white walls, an undermount sink, quartzite countertops, a hinged shower door, white countertops, a niche and a built-in vanity

Sponsored
Columbus, OH

Hope Restoration & General Contracting
Columbus Design-Build, Kitchen & Bath Remodeling, Historic Renovations

 ZeroEnergy Design
This renovated brick rowhome in Boston’s South End offers a modern aesthetic within a historic structure, creative use of space, exceptional thermal comfort, a reduced carbon footprint, and a passive stream of income.
DESIGN PRIORITIES. The goals for the project were clear - design the primary unit to accommodate the family’s modern lifestyle, rework the layout to create a desirable rental unit, improve thermal comfort and introduce a modern aesthetic. We designed the street-level entry as a shared entrance for both the primary and rental unit. The family uses it as their everyday entrance - we planned for bike storage and an open mudroom with bench and shoe storage to facilitate the change from shoes to slippers or bare feet as they enter their home. On the main level, we expanded the kitchen into the dining room to create an eat-in space with generous counter space and storage, as well as a comfortable connection to the living space. The second floor serves as master suite for the couple - a bedroom with a walk-in-closet and ensuite bathroom, and an adjacent study, with refinished original pumpkin pine floors. The upper floor, aside from a guest bedroom, is the child's domain with interconnected spaces for sleeping, work and play. In the play space, which can be separated from the work space with new translucent sliding doors, we incorporated recreational features inspired by adventurous and competitive television shows, at their son’s request.
MODERN MEETS TRADITIONAL. We left the historic front facade of the building largely unchanged - the security bars were removed from the windows and the single pane windows were replaced with higher performing historic replicas. We designed the interior and rear facade with a vision of warm modernism, weaving in the notable period features. Each element was either restored or reinterpreted to blend with the modern aesthetic. The detailed ceiling in the living space, for example, has a new matte monochromatic finish, and the wood stairs are covered in a dark grey floor paint, whereas the mahogany doors were simply refinished. New wide plank wood flooring with a neutral finish, floor-to-ceiling casework, and bold splashes of color in wall paint and tile, and oversized high-performance windows (on the rear facade) round out the modern aesthetic.
RENTAL INCOME. The existing rowhome was zoned for a 2-family dwelling but included an undesirable, single-floor studio apartment at the garden level with low ceiling heights and questionable emergency egress. In order to increase the quality and quantity of space in the rental unit, we reimagined it as a two-floor, 1 or 2 bedroom, 2 bathroom apartment with a modern aesthetic, increased ceiling height on the lowest level and provided an in-unit washer/dryer. The apartment was listed with Jackie O'Connor Real Estate and rented immediately, providing the owners with a source of passive income.
ENCLOSURE WITH BENEFITS. The homeowners sought a minimal carbon footprint, enabled by their urban location and lifestyle decisions, paired with the benefits of a high-performance home. The extent of the renovation allowed us to implement a deep energy retrofit (DER) to address air tightness, insulation, and high-performance windows. The historic front facade is insulated from the interior, while the rear facade is insulated on the exterior. Together with these building enclosure improvements, we designed an HVAC system comprised of continuous fresh air ventilation, and an efficient, all-electric heating and cooling system to decouple the house from natural gas. This strategy provides optimal thermal comfort and indoor air quality, improved acoustic isolation from street noise and neighbors, as well as a further reduced carbon footprint. We also took measures to prepare the roof for future solar panels, for when the South End neighborhood’s aging electrical infrastructure is upgraded to allow them.
URBAN LIVING. The desirable neighborhood location allows the both the homeowners and tenant to walk, bike, and use public transportation to access the city, while each charging their respective plug-in electric cars behind the building to travel greater distances.
OVERALL. The understated rowhouse is now ready for another century of urban living, offering the owners comfort and convenience as they live life as an expression of their values.
Eric Roth Photo

 Studio Shed - Live Large. Build Small.
Take in this sumptuously-styled alpine garage. The combination of our climate-proof design and temperature controlled Lifestyle Interior assures that even a Colorado whiteout is no match for this state-of-the-art 680sqft Summit Series. Bedecked in contemporary Cedar Plank Siding and Dark Aluminum Trim and Metal Waistcoat, this structure exudes modernity. Whether it’s simply a carport or a home-base for your future sporting and exploratory endeavors, don’t be afraid to get adventurous in fulfilling your practical storage needs with our Summit Series. With our turnkey interiors, it’s never been easier to place a finished auxiliary structure on your property in a timely manner. Start planning today by giving our 3-D Configurator a whirl to toggle with numerous interior and exterior design options and to get a transparent cost-estimate from design to shipping to installation for your dream structure. Plus, you can always save your design for later and share it with family and friends... Check it out, here: https://www.studio-shed.com/configurator-summit/

 Infinite Home

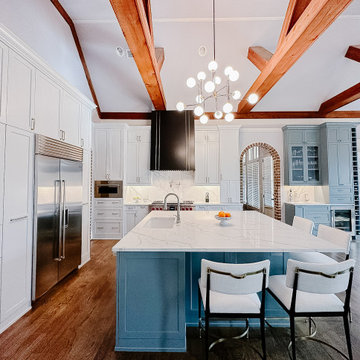
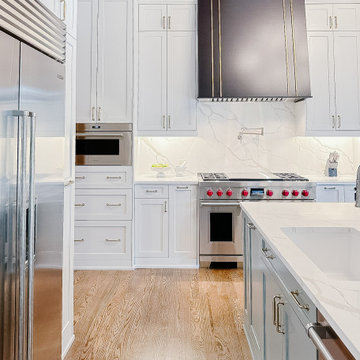
Welcome to our newest kitchen transformation, where classic elegance meets modern functionality! ? Dive into the calming shades of blue and white that paint a serene yet lively canvas. The wooden beams effortlessly steal the show, giving a nod to timeless architectural beauty while adding warmth and contrast to the high ceilings. The exquisite marble countertops provide a seamless space for culinary adventures, perfectly complemented by state-of-the-art stainless steel appliances. Notice the intricate brick archway? It's a charming doorway to more wonders, enhancing the room's character. And can we talk about that sparkling chandelier? It's like a constellation, illuminating delightful conversations and cherished meals. A harmonious blend of storage and display, our customized cabinets cater to every need. Whether it's the sophisticated wine rack, the display cabinets showcasing precious trinkets, or the spacious drawers, there's a place for everything. Gather around the inviting island, where stories brew over coffee and laughter echoes over dinners. Every inch of this space radiates love, design finesse, and the joy of togetherness. We're so proud to share this gem with our Houzz family! ???
 Laure Nell Interiors

This 6,399-square-foot house in Boca Raton belongs to two surgeons who love to travel. And it needed a facelift in order to truly feel like a home that reflected their tastes, lifestyle and shared memories. So Laure Nell Interiors came on board to remodel and modernize their kitchen and dining room, create a dedicated office nook, and design an inviting mudroom clad in encaustic ceramic tile that greets the owners when they come home after a busy day at work.

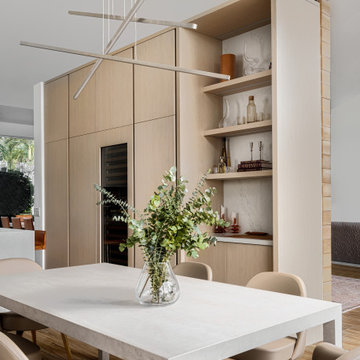
The owners wanted a streamlined, European-inspired kitchen with Scandinavian, minimalist details where the stone-wrapped hood would be the hero. But it would also need to function for the wife who likes to bake often with their younger daughter. We created an integrated bar to house the owners’ beloved collection of Barollo wines from Italy, and custom shelving that displays their Murano glass pieces along with ceramics that were also brought back from Europe.
A creamy palette of white quartz with minimal veining provided a canvas for custom sandy-hued cabinetry—each door panel hand painted in a custom finish that preserves the natural variations of the wood. Taupe dining chairs harmonize with the color scheme, contrasted with pops of caramel from Demvel’s custom leather cabinet handles and leather seat in the mudroom, and barstools from Design Within Reach. Now the owners and their family can continue their Nordic adventures even when they’re still at home. Photography by Jack Cook
 Infinite Home
Welcome to our newest kitchen transformation, where classic elegance meets modern functionality! ? Dive into the calming shades of blue and white that paint a serene yet lively canvas. The wooden beams effortlessly steal the show, giving a nod to timeless architectural beauty while adding warmth and contrast to the high ceilings. The exquisite marble countertops provide a seamless space for culinary adventures, perfectly complemented by state-of-the-art stainless steel appliances. Notice the intricate brick archway? It's a charming doorway to more wonders, enhancing the room's character. And can we talk about that sparkling chandelier? It's like a constellation, illuminating delightful conversations and cherished meals. A harmonious blend of storage and display, our customized cabinets cater to every need. Whether it's the sophisticated wine rack, the display cabinets showcasing precious trinkets, or the spacious drawers, there's a place for everything. Gather around the inviting island, where stories brew over coffee and laughter echoes over dinners. Every inch of this space radiates love, design finesse, and the joy of togetherness. We're so proud to share this gem with our Houzz family! ???
 Infinite Home
Welcome to our newest kitchen transformation, where classic elegance meets modern functionality! ? Dive into the calming shades of blue and white that paint a serene yet lively canvas. The wooden beams effortlessly steal the show, giving a nod to timeless architectural beauty while adding warmth and contrast to the high ceilings. The exquisite marble countertops provide a seamless space for culinary adventures, perfectly complemented by state-of-the-art stainless steel appliances. Notice the intricate brick archway? It's a charming doorway to more wonders, enhancing the room's character. And can we talk about that sparkling chandelier? It's like a constellation, illuminating delightful conversations and cherished meals. A harmonious blend of storage and display, our customized cabinets cater to every need. Whether it's the sophisticated wine rack, the display cabinets showcasing precious trinkets, or the spacious drawers, there's a place for everything. Gather around the inviting island, where stories brew over coffee and laughter echoes over dinners. Every inch of this space radiates love, design finesse, and the joy of togetherness. We're so proud to share this gem with our Houzz family! ???


 Infinite Home
Welcome to our newest kitchen transformation, where classic elegance meets modern functionality! ? Dive into the calming shades of blue and white that paint a serene yet lively canvas. The wooden beams effortlessly steal the show, giving a nod to timeless architectural beauty while adding warmth and contrast to the high ceilings. The exquisite marble countertops provide a seamless space for culinary adventures, perfectly complemented by state-of-the-art stainless steel appliances. Notice the intricate brick archway? It's a charming doorway to more wonders, enhancing the room's character. And can we talk about that sparkling chandelier? It's like a constellation, illuminating delightful conversations and cherished meals. A harmonious blend of storage and display, our customized cabinets cater to every need. Whether it's the sophisticated wine rack, the display cabinets showcasing precious trinkets, or the spacious drawers, there's a place for everything. Gather around the inviting island, where stories brew over coffee and laughter echoes over dinners. Every inch of this space radiates love, design finesse, and the joy of togetherness. We're so proud to share this gem with our Houzz family! ???
 Infinite Home
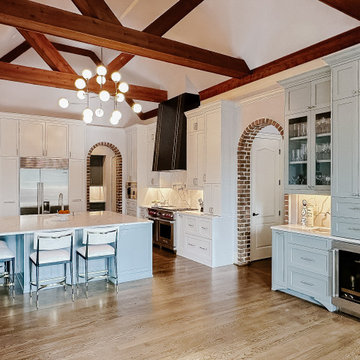
Welcome to our newest kitchen transformation, where classic elegance meets modern functionality! ? Dive into the calming shades of blue and white that paint a serene yet lively canvas. The wooden beams effortlessly steal the show, giving a nod to timeless architectural beauty while adding warmth and contrast to the high ceilings. The exquisite marble countertops provide a seamless space for culinary adventures, perfectly complemented by state-of-the-art stainless steel appliances. Notice the intricate brick archway? It's a charming doorway to more wonders, enhancing the room's character. And can we talk about that sparkling chandelier? It's like a constellation, illuminating delightful conversations and cherished meals. A harmonious blend of storage and display, our customized cabinets cater to every need. Whether it's the sophisticated wine rack, the display cabinets showcasing precious trinkets, or the spacious drawers, there's a place for everything. Gather around the inviting island, where stories brew over coffee and laughter echoes over dinners. Every inch of this space radiates love, design finesse, and the joy of togetherness. We're so proud to share this gem with our Houzz family! ???
 Infinite Home

Welcome to our newest kitchen transformation, where classic elegance meets modern functionality! ? Dive into the calming shades of blue and white that paint a serene yet lively canvas. The wooden beams effortlessly steal the show, giving a nod to timeless architectural beauty while adding warmth and contrast to the high ceilings. The exquisite marble countertops provide a seamless space for culinary adventures, perfectly complemented by state-of-the-art stainless steel appliances. Notice the intricate brick archway? It's a charming doorway to more wonders, enhancing the room's character. And can we talk about that sparkling chandelier? It's like a constellation, illuminating delightful conversations and cherished meals. A harmonious blend of storage and display, our customized cabinets cater to every need. Whether it's the sophisticated wine rack, the display cabinets showcasing precious trinkets, or the spacious drawers, there's a place for everything. Gather around the inviting island, where stories brew over coffee and laughter echoes over dinners. Every inch of this space radiates love, design finesse, and the joy of togetherness. We're so proud to share this gem with our Houzz family! ???
 Infinite Home
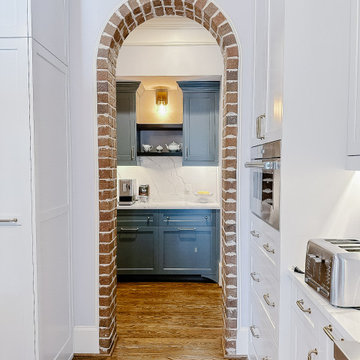
Welcome to our newest kitchen transformation, where classic elegance meets modern functionality! ? Dive into the calming shades of blue and white that paint a serene yet lively canvas. The wooden beams effortlessly steal the show, giving a nod to timeless architectural beauty while adding warmth and contrast to the high ceilings. The exquisite marble countertops provide a seamless space for culinary adventures, perfectly complemented by state-of-the-art stainless steel appliances. Notice the intricate brick archway? It's a charming doorway to more wonders, enhancing the room's character. And can we talk about that sparkling chandelier? It's like a constellation, illuminating delightful conversations and cherished meals. A harmonious blend of storage and display, our customized cabinets cater to every need. Whether it's the sophisticated wine rack, the display cabinets showcasing precious trinkets, or the spacious drawers, there's a place for everything. Gather around the inviting island, where stories brew over coffee and laughter echoes over dinners. Every inch of this space radiates love, design finesse, and the joy of togetherness. We're so proud to share this gem with our Houzz family! ???

Sponsored
Sunbury, OH

J.Holderby - Renovations
Franklin County's Leading General Contractors - 2X Best of Houzz!
 Laure Nell Interiors

This 6,399-square-foot house in Boca Raton belongs to two surgeons who love to travel. And it needed a facelift in order to truly feel like a home that reflected their tastes, lifestyle and shared memories. So Laure Nell Interiors came on board to remodel and modernize their kitchen and dining room, create a dedicated office nook, and design an inviting mudroom clad in encaustic ceramic tile that greets the owners when they come home after a busy day at work.
The owners wanted a streamlined, European-inspired kitchen with Scandinavian, minimalist details where the stone-wrapped hood would be the hero. But it would also need to function for the wife who likes to bake often with their younger daughter. We created an integrated bar to house the owners’ beloved collection of Barollo wines from Italy, and custom shelving that displays their Murano glass pieces along with ceramics that were also brought back from Europe.
A creamy palette of white quartz with minimal veining provided a canvas for custom sandy-hued cabinetry—each door panel hand painted in a custom finish that preserves the natural variations of the wood. Taupe dining chairs harmonize with the color scheme, contrasted with pops of caramel from Demvel’s custom leather cabinet handles and leather seat in the mudroom, and barstools from Design Within Reach. Now the owners and their family can continue their Nordic adventures even when they’re still at home. Photography by Jack Cook
 Laure Nell Interiors
This 6,399-square-foot house in Boca Raton belongs to two surgeons who love to travel. And it needed a facelift in order to truly feel like a home that reflected their tastes, lifestyle and shared memories. So Laure Nell Interiors came on board to remodel and modernize their kitchen and dining room, create a dedicated office nook, and design an inviting mudroom clad in encaustic ceramic tile that greets the owners when they come home after a busy day at work.
The owners wanted a streamlined, European-inspired kitchen with Scandinavian, minimalist details where the stone-wrapped hood would be the hero. But it would also need to function for the wife who likes to bake often with their younger daughter. We created an integrated bar to house the owners’ beloved collection of Barollo wines from Italy, and custom shelving that displays their Murano glass pieces along with ceramics that were also brought back from Europe.
A creamy palette of white quartz with minimal veining provided a canvas for custom sandy-hued cabinetry—each door panel hand painted in a custom finish that preserves the natural variations of the wood. Taupe dining chairs harmonize with the color scheme, contrasted with pops of caramel from Demvel’s custom leather cabinet handles and leather seat in the mudroom, and barstools from Design Within Reach. Now the owners and their family can continue their Nordic adventures even when they’re still at home. Photography by Jack Cook
 Laure Nell Interiors
This 6,399-square-foot house in Boca Raton belongs to two surgeons who love to travel. And it needed a facelift in order to truly feel like a home that reflected their tastes, lifestyle and shared memories. So Laure Nell Interiors came on board to remodel and modernize their kitchen and dining room, create a dedicated office nook, and design an inviting mudroom clad in encaustic ceramic tile that greets the owners when they come home after a busy day at work.
The owners wanted a streamlined, European-inspired kitchen with Scandinavian, minimalist details where the stone-wrapped hood would be the hero. But it would also need to function for the wife who likes to bake often with their younger daughter. We created an integrated bar to house the owners’ beloved collection of Barollo wines from Italy, and custom shelving that displays their Murano glass pieces along with ceramics that were also brought back from Europe.
A creamy palette of white quartz with minimal veining provided a canvas for custom sandy-hued cabinetry—each door panel hand painted in a custom finish that preserves the natural variations of the wood. Taupe dining chairs harmonize with the color scheme, contrasted with pops of caramel from Demvel’s custom leather cabinet handles and leather seat in the mudroom, and barstools from Design Within Reach. Now the owners and their family can continue their Nordic adventures even when they’re still at home. Photography by Jack Cook
6