
Search results for "Adventures" in Home Design Ideas
 EcoSteel
Homeowner
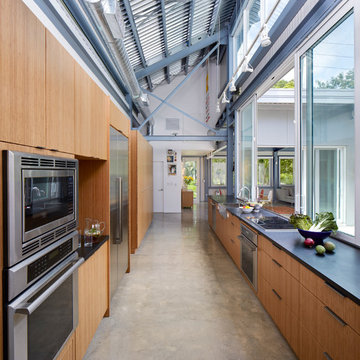
Urban galley kitchen photo in Miami with a farmhouse sink, flat-panel cabinets, medium tone wood cabinets, stainless steel appliances and no island
Urban galley kitchen photo in Miami with a farmhouse sink, flat-panel cabinets, medium tone wood cabinets, stainless steel appliances and no island
 Floorscapes Inc.

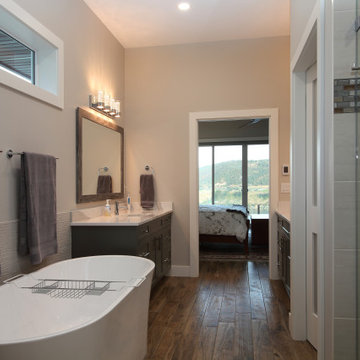
Basement Bedroom Bathroom:
4" x 8" subway tile with glass mosaic decor strips.
12" x 24" porcelain floor tile.
Supplied & installed by Floorscapes
Photography Credit: Ian Grant
 Mitchell Channon Design
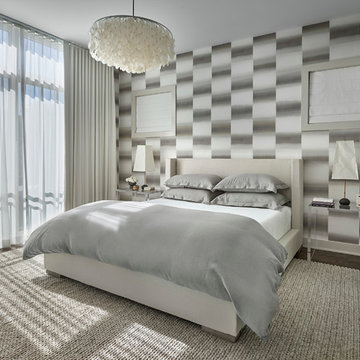
Gentle whites, grays and beiges play with rich textures and translucent forms to awaken the senses. A beguiling Romo wall covering envelops the room, while crisp white linen drapes, gray linen sheets, and a sensuous wool rug create a sequence of contrasting textures. Noguchi table lamps upon Lucite tables and a Verner Panton pendant fixture with fluttering mother-of-pearl discs soften the light.
Tony Soluri Photography
Find the right local pro for your project


 Legendary Escapes Pools
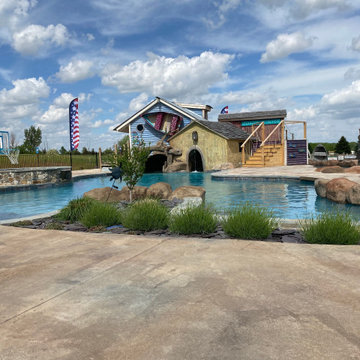
The design strategy was for Al Curtis to begin designing a pool that would fit into the grand scope of this expansive back yard – with the homeowners’ voice in the back of his mind saying what would you do if you could do anything in this yard? His only wish list was a lazy river, and hers was a super long waterslide. As long as those two items were incorporated, the rest of the yard was a blank slate. The pool grew to the largest residential pool our team has built to date, incorporating a vinyl liner pool into the footprint, wrapped by a lazy river created with shotcrete flowing through a grotto, and a lower pool with a 25′ waterslide. The pool also features a sunshelf, coated in ecoFinish, a bridge over the grotto entrance, a swim in cave/grotto area. The lazy river is powered by three Endless pool units.
In his unique way, Curtis begins designing and building the pool in his head- estimating he builds it 100 times from the underground up before he ever puts pencil to paper. He draws the pools in the same way he did when he began his career nearly thirty years ago, by hand, with a pencil and triangular architectural scale ruler 1″=10′. Once he has a design he likes, he’ll hand color with watercolor markers. This is the entire plan the customer sees before they make the decision and give the project it’ go ahead.
 Impressions Flooring Collection
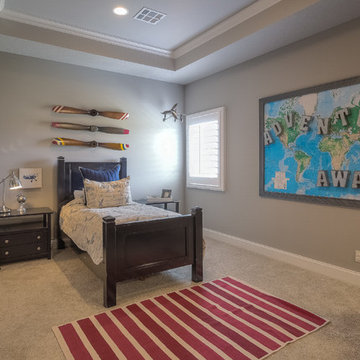
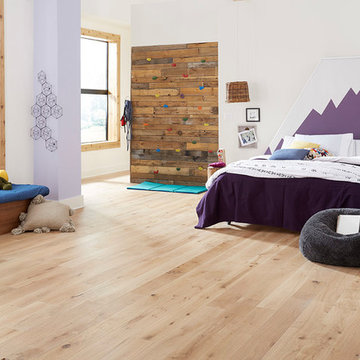

Bedroom transitional gender-neutral light wood floor and beige floor kids' bedroom photo in Raleigh
 DHD Architecture and Interior Design
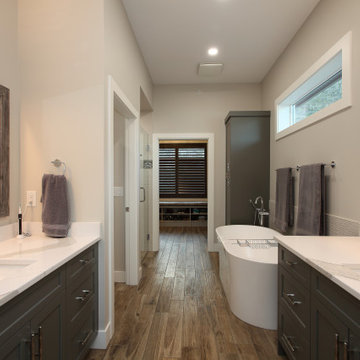
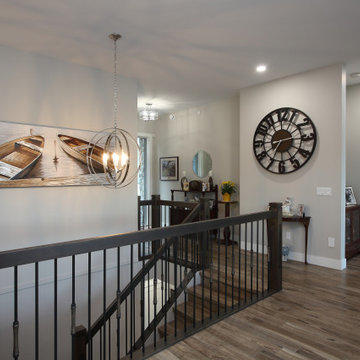
Located in stylish Chelsea, this updated five-floor townhouse incorporates both a bold, modern aesthetic and sophisticated, polished taste. Palettes range from vibrant and playful colors in the family and kids’ spaces to softer, rich tones in the master bedroom and formal dining room. DHD interiors embraced the client’s adventurous taste, incorporating dynamic prints and striking wallpaper into each room, and a stunning floor-to-floor stair runner. Lighting became one of the most crucial elements as well, as ornate vintage fixtures and eye-catching sconces are featured throughout the home.
Photography: Emily Andrews
Architect: Robert Young Architecture
3 Bedrooms / 4,000 Square Feet
 KGA Contracting LLC

Mid-sized trendy beige floor powder room photo in Dallas with flat-panel cabinets, brown cabinets, a one-piece toilet, gray walls, a vessel sink, brown countertops and a built-in vanity
 Hanselman Landscape and Gardens

Design ideas for a large traditional full sun backyard brick formal garden in Philadelphia for summer.

 Guiton's Pool Center
Vanishing Edge Pool with Grand Effects automated fire bowls, laminar jets, travertine coping and concrete pavers. This pool has the most gorgeous view of Mt. Shasta to the North.
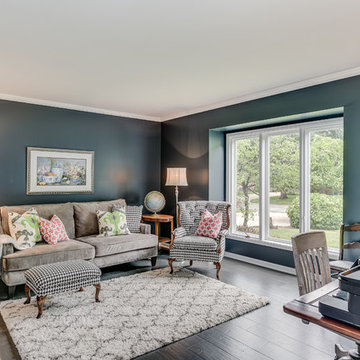
 Banister Design LLC
Living room - large transitional dark wood floor living room idea in Wichita with blue walls
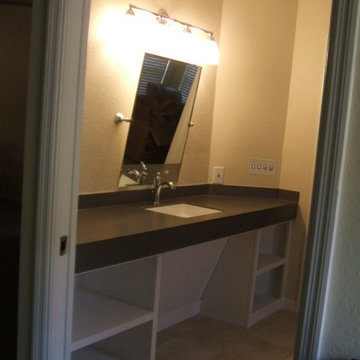
 Adventure in Building, Inc.
Sink area "after". Notice the knee space, tilting mirror, one handle faucet, open storage, and great lighting.
Monarcha Marcet
Mid-sized elegant master beige tile and porcelain tile porcelain tile walk-in shower photo in Orlando with an integrated sink, open cabinets, white cabinets, solid surface countertops, a two-piece toilet and beige walls
Mid-sized elegant master beige tile and porcelain tile porcelain tile walk-in shower photo in Orlando with an integrated sink, open cabinets, white cabinets, solid surface countertops, a two-piece toilet and beige walls
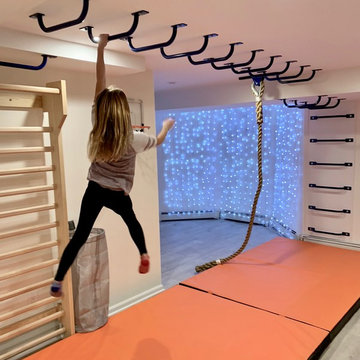


 K&N Appliance Gallery
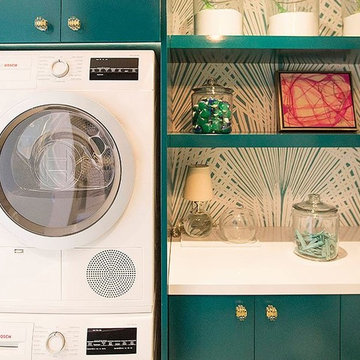
Adding a pop of color can help transform a space from small to warm and inviting. In this compact design, Bosch appliances fit perfectly.
Laundry room - small modern laundry room idea in Houston with flat-panel cabinets, multicolored walls, a stacked washer/dryer and blue cabinets
Laundry room - small modern laundry room idea in Houston with flat-panel cabinets, multicolored walls, a stacked washer/dryer and blue cabinets
 Kowalske Kitchen & Bath

Powder room - small coastal cement tile floor, blue floor and shiplap wall powder room idea in Milwaukee with a two-piece toilet, blue walls, a console sink and a freestanding vanity
 Adventures In Wood, Ltd.
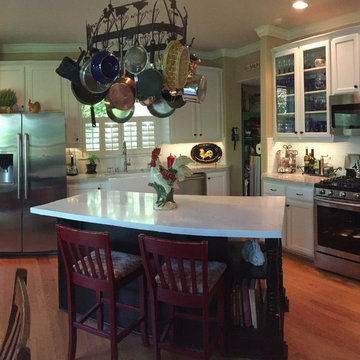
This is one of my recent kitchen makeovers with a new repaint granite tops, subway tile backsplash and a apron front farm sink that required the existing sink base cabinet to be remodeled to fit this design it was a fun project! Notice that all of the backsplash receptacles where removed and installed to under cabinet plug strips and included are new LED under cabinet lighting!
57