
Search results for "Adventures" in Home Design Ideas

 Floorscapes Inc.
Ensuite:
Floor & Wall tile done by Floorscapes Inc.
Photo Credit: Ian Grant
Example of a minimalist master beige tile and porcelain tile porcelain tile freestanding bathtub design in Calgary with an undermount sink, open cabinets, medium tone wood cabinets, quartzite countertops and beige walls
Example of a minimalist master beige tile and porcelain tile porcelain tile freestanding bathtub design in Calgary with an undermount sink, open cabinets, medium tone wood cabinets, quartzite countertops and beige walls

 User
Usera zellige in the subway shape is a 2"x6". traditionally in morroco, this is a new and adventurous take on the subway tile trend. if you are in search of subway tiles with an exotic twist- zellige subway is perfect for you. they are also thicker than normal zellige, expect a 3/4" thickness. here we see our weathered white, very quiet but has a lot of texture, very gorgeous installation.
shop weathered white subway zellige:
https://www.cletile.com/products/zellige-terracotta-weathered-white-2x6
designed by Emily Henderson
photography by Tessa Neustadt

 JOURNEY HOME INTERIORS
Daniel Blue Architectural Photography
Dining room - small transitional medium tone wood floor and brown floor dining room idea in San Francisco with white walls and no fireplace
Dining room - small transitional medium tone wood floor and brown floor dining room idea in San Francisco with white walls and no fireplace
Find the right local pro for your project


 Corine Maggio Design
These young hip professional clients love to travel and wanted a home where they could showcase the items that they've collected abroad. Their fun and vibrant personalities are expressed in every inch of the space, which was personalized down to the smallest details. Just like they are up for adventure in life, they were up for for adventure in the design and the outcome was truly one-of-kind.
Photos by Chipper Hatter

 InFocus Designs
Mid-sized transitional balcony container garden photo in Chicago with a roof extension

 Show Smart Staging & Design
Example of a mid-sized transitional l-shaped medium tone wood floor and brown floor wet bar design in DC Metro with flat-panel cabinets, dark wood cabinets, granite countertops, gray backsplash and subway tile backsplash

 Clark & Co Homes
Doug Petersen Photography
Open concept kitchen - large traditional l-shaped light wood floor open concept kitchen idea in Boise with a farmhouse sink, shaker cabinets, white cabinets, granite countertops, white backsplash, ceramic backsplash, stainless steel appliances and an island
Open concept kitchen - large traditional l-shaped light wood floor open concept kitchen idea in Boise with a farmhouse sink, shaker cabinets, white cabinets, granite countertops, white backsplash, ceramic backsplash, stainless steel appliances and an island

 Ash Pierce Design, LLC
The owners of this 1967 Travel Trailer wanted to transform it into a Glamper, and take off on weekend adventures. A new fridge was installed, and the original range, hood, and heat vent were custom painted in Aqua. The ceiling is cotton candy pink Glitter Paint. Retro curtains add flower power. - Sally Painter Photography

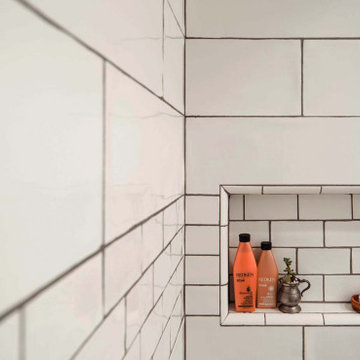
 Designs Daly
We were commissioned to design and implement an innovative layout for the master suite which involved expanding the master bathroom and creating a contemporary open feel. In addition to this, we upgraded all lighting systems, devised a new layout for the hallway bathroom, and expertly furnished and decorated the common areas.


 Adventure in Building, Inc.
Curbless shower in corner location with grab bar rated slide bar for hand-held shower. notice the corner shower curtain rod (two curtains are required and this picture shows a temporaty curtain that is not long enough - bottom of curtain should be within 2 inches of the floor). Shower has a trench drain. Niche is located at a comfortable height.
Monarcha Marcet

 Cascade West Development
Inspired by the majesty of the Northern Lights and this family's everlasting love for Disney, this home plays host to enlighteningly open vistas and playful activity. Like its namesake, the beloved Sleeping Beauty, this home embodies family, fantasy and adventure in their truest form. Visions are seldom what they seem, but this home did begin 'Once Upon a Dream'. Welcome, to The Aurora.
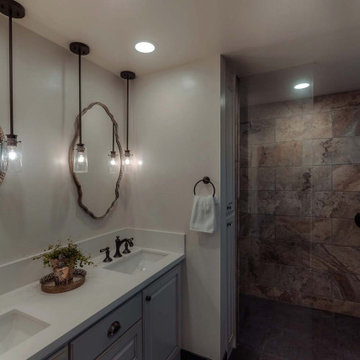
 Designs Daly
We were commissioned to design and implement an innovative layout for the master suite which involved expanding the master bathroom and creating a contemporary open feel. In addition to this, we upgraded all lighting systems, devised a new layout for the hallway bathroom, and expertly furnished and decorated the common areas.
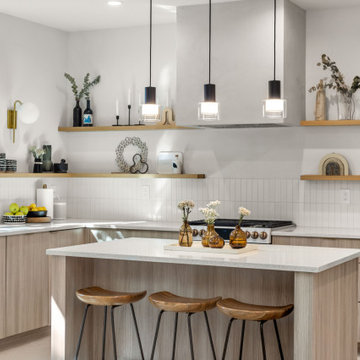
 Cobblestone Homes
Mid-sized minimalist l-shaped concrete floor open concept kitchen photo with an undermount sink, flat-panel cabinets, light wood cabinets, quartz countertops, white backsplash, subway tile backsplash, stainless steel appliances, an island and white countertops

 Svara Studio
Transforming a traditional laundry room from drab to fab, this makeover kept the structural integrity intact, essential for its dual function as a storm shelter. With clever design, we maximized the space by adding extensive storage solutions and introducing a secondary fridge for extra convenience. The result is a functional, yet stylish laundry area that meets the client's needs without compromising on safety or aesthetic appeal.
 Floorscapes Inc.
Ensuite Shower:
Floor & Wall Tile done by Floorscapes
Photography Credit: Ian Grant
Inspiration for a modern master beige tile and porcelain tile porcelain tile freestanding bathtub remodel in Calgary with an undermount sink, open cabinets, medium tone wood cabinets, quartzite countertops and beige walls
Inspiration for a modern master beige tile and porcelain tile porcelain tile freestanding bathtub remodel in Calgary with an undermount sink, open cabinets, medium tone wood cabinets, quartzite countertops and beige walls

 Margot Hartford Photography
Photo: Margot Hartford © 2017 Houzz
Little Kids Room: Adventure Time
Designer: Studio SHK
 Cascade West Development
Inspired by the majesty of the Northern Lights and this family's everlasting love for Disney, this home plays host to enlighteningly open vistas and playful activity. Like its namesake, the beloved Sleeping Beauty, this home embodies family, fantasy and adventure in their truest form. Visions are seldom what they seem, but this home did begin 'Once Upon a Dream'. Welcome, to The Aurora.
60