
Search results for "Adventures" in Home Design Ideas

 Cascade West Development
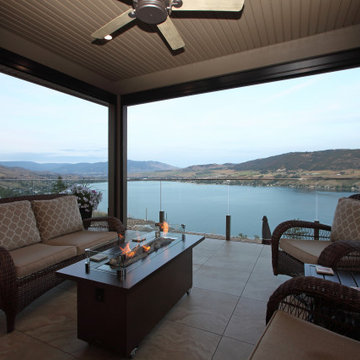

Inspired by the majesty of the Northern Lights and this family's everlasting love for Disney, this home plays host to enlighteningly open vistas and playful activity. Like its namesake, the beloved Sleeping Beauty, this home embodies family, fantasy and adventure in their truest form. Visions are seldom what they seem, but this home did begin 'Once Upon a Dream'. Welcome, to The Aurora.
 JOURNEY HOME INTERIORS
Daniel Blue Architectural Photography
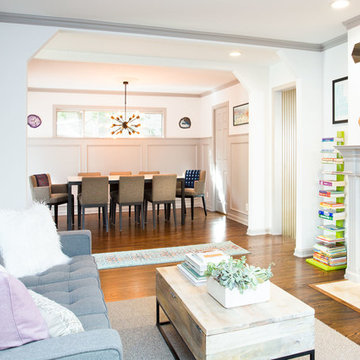
Mid-sized transitional formal and open concept medium tone wood floor and brown floor living room photo in San Francisco with white walls, a standard fireplace, a tile fireplace and no tv
Mid-sized transitional formal and open concept medium tone wood floor and brown floor living room photo in San Francisco with white walls, a standard fireplace, a tile fireplace and no tv
Find the right local pro for your project
 Woodcraft Design Build Inc.
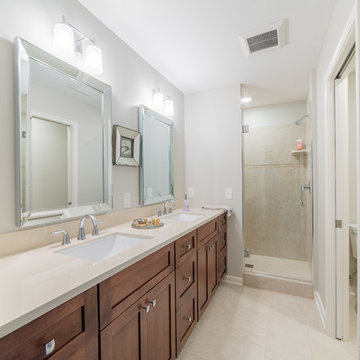
Inspiration for a mid-sized transitional 3/4 beige tile and travertine tile travertine floor and beige floor alcove shower remodel in Minneapolis with shaker cabinets, medium tone wood cabinets, a two-piece toilet, white walls, an undermount sink, quartz countertops and a hinged shower door

 WEAVE IDeAS

Tablescape with theme "Eat, Pray, Love - Adventures in Dining." Great for entertaining ideas.
Example of a carpeted dining room design in Cleveland with yellow walls
Example of a carpeted dining room design in Cleveland with yellow walls
 Cascade West Development
Inspired by the majesty of the Northern Lights and this family's everlasting love for Disney, this home plays host to enlighteningly open vistas and playful activity. Like its namesake, the beloved Sleeping Beauty, this home embodies family, fantasy and adventure in their truest form. Visions are seldom what they seem, but this home did begin 'Once Upon a Dream'. Welcome, to The Aurora.
 Design Adventures, LLC
Paul Brokering

Example of a mid-sized classic u-shaped medium tone wood floor eat-in kitchen design in Denver with an undermount sink, raised-panel cabinets, green cabinets, granite countertops, beige backsplash, subway tile backsplash, stainless steel appliances, green walls and an island
Example of a mid-sized classic u-shaped medium tone wood floor eat-in kitchen design in Denver with an undermount sink, raised-panel cabinets, green cabinets, granite countertops, beige backsplash, subway tile backsplash, stainless steel appliances, green walls and an island
 JOURNEY HOME INTERIORS
Daniel Blue Architectural Photography

Example of a mid-sized eclectic guest carpeted and gray floor bedroom design in San Francisco with orange walls and no fireplace
Example of a mid-sized eclectic guest carpeted and gray floor bedroom design in San Francisco with orange walls and no fireplace
 Encore Construction
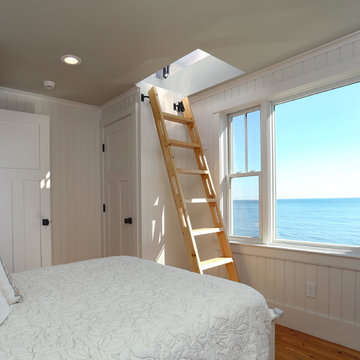
Borrowing from ship design, this small beach house bedroom features a compact ladder up to a roof deck.OnSite Studios
Beach style bedroom photo in Boston
Beach style bedroom photo in Boston
 Cascade West Development

Inspired by the majesty of the Northern Lights and this family's everlasting love for Disney, this home plays host to enlighteningly open vistas and playful activity. Like its namesake, the beloved Sleeping Beauty, this home embodies family, fantasy and adventure in their truest form. Visions are seldom what they seem, but this home did begin 'Once Upon a Dream'. Welcome, to The Aurora.
 Kimberlee Marie Interiors

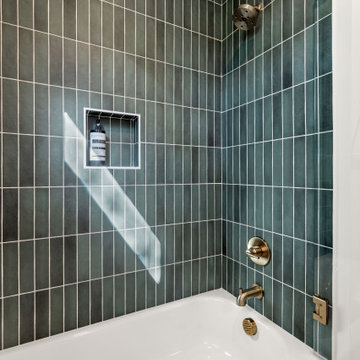
This one is near and dear to my heart. Not only is it in my own backyard, it is also the first remodel project I've gotten to do for myself! This space was previously a detached two car garage in our backyard. Seeing it transform from such a utilitarian, dingy garage to a bright and cheery little retreat was so much fun and so rewarding! This space was slated to be an AirBNB from the start and I knew I wanted to design it for the adventure seeker, the savvy traveler, and those who appreciate all the little design details . My goal was to make a warm and inviting space that our guests would look forward to coming back to after a full day of exploring the city or gorgeous mountains and trails that define the Pacific Northwest. I also wanted to make a few bold choices, like the hunter green kitchen cabinets or patterned tile, because while a lot of people might be too timid to make those choice for their own home, who doesn't love trying it on for a few days?At the end of the day I am so happy with how it all turned out!
 Cobblestone Homes
Inspiration for a mid-sized modern 3/4 green tile and subway tile alcove bathtub remodel with a hinged shower door
 Cascade West Development
Inspired by the majesty of the Northern Lights and this family's everlasting love for Disney, this home plays host to enlighteningly open vistas and playful activity. Like its namesake, the beloved Sleeping Beauty, this home embodies family, fantasy and adventure in their truest form. Visions are seldom what they seem, but this home did begin 'Once Upon a Dream'. Welcome, to The Aurora.
 Impressions Flooring Collection
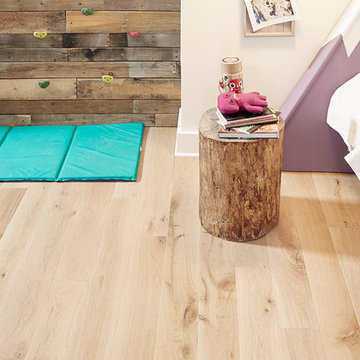
Inspiration for a bedroom transitional gender-neutral light wood floor and beige floor kids' bedroom remodel in Raleigh
 Cobblestone Homes
Inspiration for a small modern multicolored tile and ceramic tile powder room remodel with a two-piece toilet, beige walls, a vessel sink, white countertops and a floating vanity

 Ed Hughey, Architect & Realtor
Example of a small danish black one-story wood gable roof design in Austin with a shingle roof
 Adventure in Building, Inc.
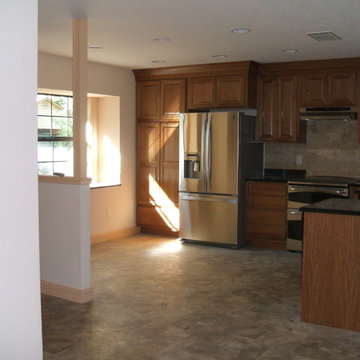
Monarcha Marcet. Accessible kitchen in a whole condo remodel.
Inspiration for a mid-sized timeless l-shaped linoleum floor eat-in kitchen remodel in Orlando with a double-bowl sink, raised-panel cabinets, medium tone wood cabinets, granite countertops, stainless steel appliances, beige backsplash and ceramic backsplash
Inspiration for a mid-sized timeless l-shaped linoleum floor eat-in kitchen remodel in Orlando with a double-bowl sink, raised-panel cabinets, medium tone wood cabinets, granite countertops, stainless steel appliances, beige backsplash and ceramic backsplash

 SV Design
Within this comfortably cozy mountain retreat filled with natural light, Siemasko + Verbridge has created a space ideal for entertaining and showcasing the surrounding mountain views. Located in Sugarbush, Vermont, a refined alpine style creates a relaxed and inviting environment. Reclaimed beams and earthy materials emit a feeling of warmth throughout the condo and the fireplace, faced with local Vermont stone, is perfect for curling up in front of after outdoor adventures. The team drew inspiration from the condo’s slope-side setting, infusing the space with playful reminders of the wilderness outdoors: stag print pillows, snowflakes on the dining chairs and skiing scenes depicted on the walls as you head upstairs.
Siemasko +Verbridge’s family-friendly design accommodates ample space for gear and ski storage, durable fabrics and easy-to-maintain furnishings. Coarser textiles such as antler chandeliers are balanced with softer materials like nubby pillows and knit throws providing an interesting juxtaposition of textural elements. Customized cabinetry, expansive windows and reclaimed local materials enhance the character of this slope-side chalet and redefines contemporary mountain living.
Photographer: Westphalen Photography
 Cascade West Development

Inspired by the majesty of the Northern Lights and this family's everlasting love for Disney, this home plays host to enlighteningly open vistas and playful activity. Like its namesake, the beloved Sleeping Beauty, this home embodies family, fantasy and adventure in their truest form. Visions are seldom what they seem, but this home did begin 'Once Upon a Dream'. Welcome, to The Aurora.
56