
Search results for "Advertising backside" in Home Design Ideas

 Showpiece Kitchen & Bath
Anna Rumiantseva
Trendy galley kitchen photo in Atlanta with flat-panel cabinets and ceramic backsplash
Trendy galley kitchen photo in Atlanta with flat-panel cabinets and ceramic backsplash


Find the right local pro for your project



 Nicole Zules Decorative & Fine Artist and Muralist
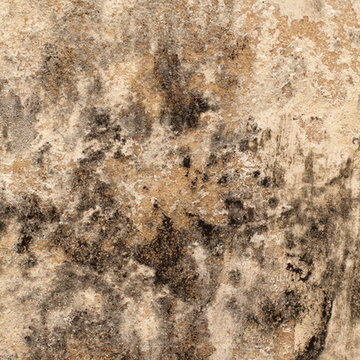
Set in Music City, Nashville Tn, the designer's goal for the clients conference room was to create a subtle wall finish to add warmth and lyricism to a contemporary room decor.

 NARI Central Virginia
Bathroom - large master multicolored tile and mosaic tile mosaic tile floor bathroom idea in Richmond with white cabinets



 Richardson General Contractors
Ellen Richardson
Ceramic tile on exterior porch
Mid-sized farmhouse screened-in back porch idea in Raleigh
Mid-sized farmhouse screened-in back porch idea in Raleigh
 E CUMMINGS ARCHITECT PC
Eric Cummings
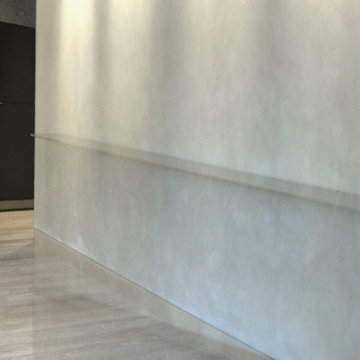
Entry abstract study.
Home design - mid-sized contemporary medium tone wood floor home design idea in Denver with white walls
Home design - mid-sized contemporary medium tone wood floor home design idea in Denver with white walls

 Barber and Sons, Inc.
Large arts and crafts light wood floor and brown floor hallway photo in Orange County with beige walls


 Archadeck of Northeast Dallas
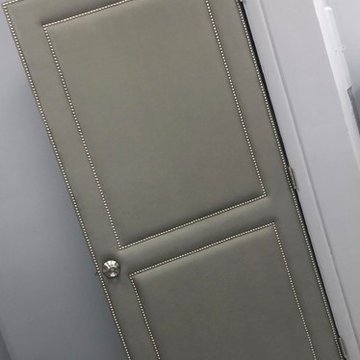
Here at Archadeck, all great covered patios feature a stunning patio surface. We replaced the original patio with one considerably larger and finished it with an attractive stain-and-stamp surface. For this project we used a wooden deck stamp pattern with maple wood stain color and a charcoal release for definition. The effect is that of an old wooden floor that has been beautifully restored and preserved.



 Creative Kitchen Designs
Small trendy u-shaped open concept kitchen photo in Orlando with an undermount sink, flat-panel cabinets, dark wood cabinets, granite countertops, stainless steel appliances and a peninsula



 User
Inspiration for a modern ceramic tile and beige floor front door remodel in New York with white walls and a white front door

 PC Industries Welding & Fabrication, PCI Metal
The wrought iron wine cellar doors and fireplaces were fabricated and hand hammered to create these one of a kind works of art.
The wine cellar and fireplace doors were installed prior to the masonry work to hide the attachment points. To tie them together, the handles were made to match. The seven foot wine cellar doors were built to tight tolerances so it could be sealed for refrigeration. A six foot double sided fireplace faces the dining room and great room. Its branch detail is only on the great room side as to not distract from the custom hand crafted grape vines on the cellar doors.
The fossil fireplace is located in the breakfast nook. To give it a relic texture, the doors were hand hammered along the edges. The branches and leaves were also hammered and shaped by hand.
Overall, the simple fireplace complements the fossilized fish.
32