
Search results for "Advice label" in Home Design Ideas

 Hsu McCullough
Kitchen looking towards Dining Room and Living Room beyond. Photo by Clark Dugger
Small trendy galley medium tone wood floor and brown floor eat-in kitchen photo in Los Angeles with an undermount sink, flat-panel cabinets, dark wood cabinets, wood countertops, paneled appliances, brown backsplash, wood backsplash and no island
Small trendy galley medium tone wood floor and brown floor eat-in kitchen photo in Los Angeles with an undermount sink, flat-panel cabinets, dark wood cabinets, wood countertops, paneled appliances, brown backsplash, wood backsplash and no island

 Corynne Pless
Photo: Corynne Pless Photography © 2014 Houzz
Example of a transitional open concept medium tone wood floor family room design in New York with beige walls and a tv stand
Example of a transitional open concept medium tone wood floor family room design in New York with beige walls and a tv stand

 Charmean Neithart Interiors
Photos by Erika Bierman www.erikabiermanphotography.com
Inspiration for a timeless powder room remodel in Los Angeles with furniture-like cabinets, black walls and white countertops
Inspiration for a timeless powder room remodel in Los Angeles with furniture-like cabinets, black walls and white countertops
Find the right local pro for your project

 Paper Moon Painting
Stunning kitchen remodel and update by Haven Design and Construction! We painted the island, refrigerator wall, insets of the upper cabinets, and range hood in a satin lacquer tinted to Benjamin Moore's 2133-10 "Onyx, and the perimeter cabinets in Sherwin Williams' SW 7005 "Pure White". Photo by Matthew Niemann
 Willow Homes
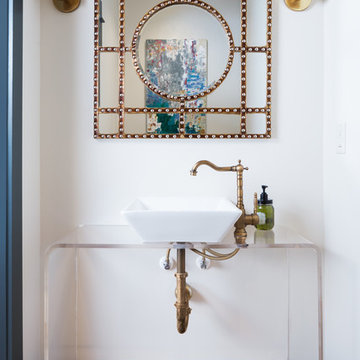
Example of a transitional powder room design in Birmingham with open cabinets, white walls and a vessel sink
 User
UserPhotography: Brittany Ambridge
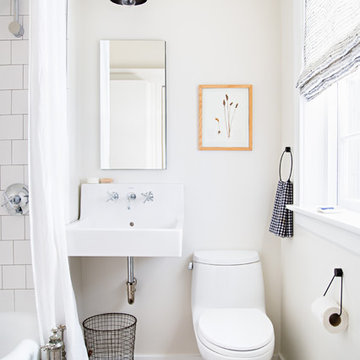
Alcove bathtub - small coastal white tile white floor alcove bathtub idea in Boston with a one-piece toilet, white walls and a wall-mount sink
Alcove bathtub - small coastal white tile white floor alcove bathtub idea in Boston with a one-piece toilet, white walls and a wall-mount sink
 J & M Construction & Development

Inspiration for a mediterranean powder room remodel in Los Angeles with a console sink, green walls and white countertops

Sponsored
Columbus, OH

Hope Restoration & General Contracting
Columbus Design-Build, Kitchen & Bath Remodeling, Historic Renovations
 Laurie Demetrio Interiors

Single Family Home, Laurie Demetrio Interiors, Photo by Tony Soluri Photography
Inspiration for a transitional formal brown floor and dark wood floor living room remodel in Chicago with gray walls, a standard fireplace, a stone fireplace and no tv
Inspiration for a transitional formal brown floor and dark wood floor living room remodel in Chicago with gray walls, a standard fireplace, a stone fireplace and no tv

 Manny Espinoza Photography
Inspiration for a mediterranean white tile mosaic tile floor alcove shower remodel in San Francisco

 Kristin Laing
Photo: Kristin Laing © 2018 Houzz
Example of an eclectic light wood floor living room design with white walls and no fireplace
Example of an eclectic light wood floor living room design with white walls and no fireplace

 Alison Kandler Interior Design
Mark Lohman
Claw-foot bathtub - large eclectic master beige tile painted wood floor and white floor claw-foot bathtub idea in Los Angeles with shaker cabinets, white cabinets, an undermount sink, limestone countertops and beige walls
Claw-foot bathtub - large eclectic master beige tile painted wood floor and white floor claw-foot bathtub idea in Los Angeles with shaker cabinets, white cabinets, an undermount sink, limestone countertops and beige walls

 Mark A Silva, Architect
Example of a trendy open concept gray floor living room design in San Diego with red walls, a hanging fireplace and a metal fireplace

 Paintzen, Inc.
When it comes to finding inspiration for your house or apartment design, there are a variety of routes you can take. For some, it is important to dive into the latest trends in fashion and art, using only the most popular decor pieces and embracing the color palettes seen on runways or in home and garden magazines. But for others, it’s simply about discovering what feels most like “home.”
Ashley Steele, the creator of A Styled Affair, was part of the latter group. “Since my husband and I were moving into a space that was previously owned, I needed a way to make it feel like it was truly ours, and unique to us,” she told our team.
A Styled Affair sprang from Ashley’s passion for fashion, and need for a creative outlet. But it soon became more than that. She developed a following, and it quickly became a place where she could share her personal style, travel adventures, and lifestyle tips. “While the blogging industry has become overwhelmed with people sharing their favorite home decor or make-up tips, I think what sets A Styled Affair apart is my commitment to stay true to my unique taste. I have always marched to the beat of my own drum – and that carries through in the clothes I wear, the decor I select for our home, and the travels I plan.”
Paintzen connected with Ashley as she was settling into her new home in Boston’s Seaport District. Although she and her husband have lived in Boston for almost 8 years, they were used to smaller, more traditional spaces. Their new home is much bigger, and more modern, than any place they lived before. “I wanted to select colors of comfort, simplicity, and sophistication so we could elevate the space and make it feel more like a home.” Ashley also accurately pointed out that new construction can sometimes feel a little cold and sterile, almost industrial. “I wanted our home to feel like a peaceful oasis after coming in from the bustling city.”
Ashley chose soft white paint for her walls to bring a sense of comfort and zen. With lots of wall decor, art work and carefully selected furniture, the walls serve as a clean and comfortable palette, and allowed her more freedom when making her other design decisions throughout the space. Ashley kept the overall palette fairly neutral, and incorporated “modern bohemian” inspired decor throughout the home; the final product was clean and simple, and catered to her style.
We asked Ashley what she was most excited for now. “I’m most excited to continue to find new decor pieces to compliment the paint colors and decor we’ve already found for the space. We have been really patient with decorating and selected each piece really careful to make sure it is cohesive and flows from room to room. I’m looking forward to enjoying the space with my husband and dog, and entertaining friends and family in the spring and summer!”
A few final questions for Ashley on her experience with Paintzen:
“I would highly recommend Paintzen to anyone, especially those that live in the city. There are so many different paint companies and contractors to choose from but going through Paintzen simplified the process and made me feel comfortable that we had the right team working on our space. Their platform for booking services and choosing paint colors made the process seamless and was a great way to keep track of what we booked and chose for colors. Most importantly, the customer service team was outstanding whenever we had a question or needed to make an adjustment.”
And advice she would give someone repainting their home:
“Patience. I would recommend taking your time and doing your research before selecting paint colors. Lighting changes every color so make sure to bring paint swatches and samples into the space and look at it throughout the day to see the different tones that the light will pick up. I would also recommend researching color trends and recommendations for colors in the family you are looking for. We found our living room color through a blog post listing top-used colors by interior designers and it looks amazing.”

Sponsored
Columbus, OH

Structural Remodeling
Franklin County's Heavy Timber Specialists | Best of Houzz 2020!

Inspiration for a transitional formal medium tone wood floor living room remodel in Oklahoma City with gray walls, a standard fireplace and a tile fireplace
 MSI

MSIOur stacked stone will make your home the envy of the neighborhood! Use it for any number of hardscaping projects, including water features and outdoor kitchens. Let it stand on its own as an accent wall, like it does here.
 User

UserBreathtaking views of the incomparable Big Sur Coast, this classic Tuscan design of an Italian farmhouse, combined with a modern approach creates an ambiance of relaxed sophistication for this magnificent 95.73-acre, private coastal estate on California’s Coastal Ridge. Five-bedroom, 5.5-bath, 7,030 sq. ft. main house, and 864 sq. ft. caretaker house over 864 sq. ft. of garage and laundry facility. Commanding a ridge above the Pacific Ocean and Post Ranch Inn, this spectacular property has sweeping views of the California coastline and surrounding hills. “It’s as if a contemporary house were overlaid on a Tuscan farm-house ruin,” says decorator Craig Wright who created the interiors. The main residence was designed by renowned architect Mickey Muenning—the architect of Big Sur’s Post Ranch Inn, —who artfully combined the contemporary sensibility and the Tuscan vernacular, featuring vaulted ceilings, stained concrete floors, reclaimed Tuscan wood beams, antique Italian roof tiles and a stone tower. Beautifully designed for indoor/outdoor living; the grounds offer a plethora of comfortable and inviting places to lounge and enjoy the stunning views. No expense was spared in the construction of this exquisite estate.
Sponsored
Columbus, OH
Hope Restoration & General Contracting
Columbus Design-Build, Kitchen & Bath Remodeling, Historic Renovations
 Group3
John McManus

Inspiration for a transitional open concept living room remodel with beige walls, a standard fireplace and a wall-mounted tv
Inspiration for a transitional open concept living room remodel with beige walls, a standard fireplace and a wall-mounted tv
 Bagnato Architecture & Interiors

Example of a trendy patio kitchen design in Melbourne with a roof extension

 Platform 5 Architects
Alan Williams Photography
Beach style wooden spiral staircase photo in London with wooden risers
Beach style wooden spiral staircase photo in London with wooden risers
8