
Search results for "Advised tips" in Home Design Ideas
 HouseHome
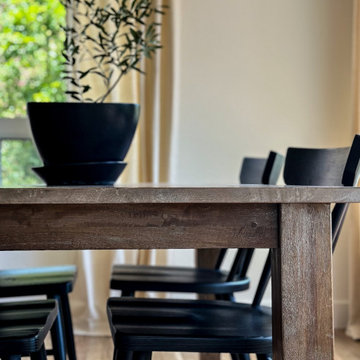
Light, bright, modern dining room.
Example of a mid-sized minimalist light wood floor and brown floor kitchen/dining room combo design in Denver with white walls
Example of a mid-sized minimalist light wood floor and brown floor kitchen/dining room combo design in Denver with white walls
 Paradigm Homes
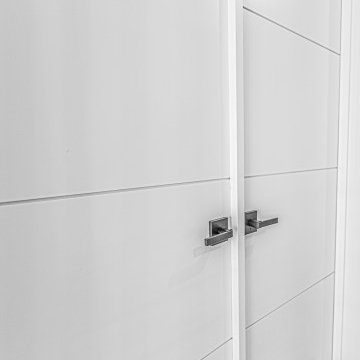
This door, crafted by TruStile, stands as a testament to impeccable craftsmanship and refined design. With its sleek lines and premium materials, it exudes an air of sophistication and serves as a gateway to your private oasis. Step through this exquisite door and enter a world of tranquility, where comfort and elegance harmoniously blend to create the perfect retreat within your home.

 Carol Ashton Interiors
New Media Art
All works reflect the work of the artist, Carol Ashton, with each piece anchored in acrylic on canvas then further investigated with digital media. Carol draws on her experience as Digital Literacy Specialist with the Los Angeles County Museum of Art to continue her exploration with digital technologies as a relevant and robust means of expressing beauty in the digital age.
Significant in her work is the desire to validate the union of art and function, recognizing the role of beauty in the internal conversations we have with our home and work environment.
Find the right local pro for your project
 Precision Remodeling, Inc.
Over 600sf deck.
Trex Decking
Shoreline rails and gates
Stair Riser and Post lighting
Drink ledge

 Balducci Additions & Remodeling
Stan Sweeney
Large transitional detached two-car garage photo in Richmond
Large transitional detached two-car garage photo in Richmond
 Blue Eye Interiors

Revive a cramped hall bathroom into a midcentury modern space with contemporary influences.
Example of a small 1950s 3/4 white tile and porcelain tile ceramic tile, gray floor and single-sink walk-in shower design in Albuquerque with furniture-like cabinets, light wood cabinets, a one-piece toilet, white walls, an undermount sink, terrazzo countertops, multicolored countertops, a niche and a freestanding vanity
Example of a small 1950s 3/4 white tile and porcelain tile ceramic tile, gray floor and single-sink walk-in shower design in Albuquerque with furniture-like cabinets, light wood cabinets, a one-piece toilet, white walls, an undermount sink, terrazzo countertops, multicolored countertops, a niche and a freestanding vanity





 Mouery's Flooring
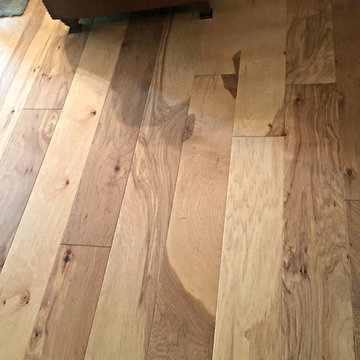
These Floors showcase the beauty of natural hickory. The natural contrast of light and dark mixed with the clean wire brushed matte finish is perfect for this modern rustic retreat. nestled in the woods.





 JRW Construction LLC
A mid-century modern kitchen typically features clean lines, sleek surfaces, and a minimalist approach to design. The color scheme is often muted, focusing on natural materials such as wood, stone, and metal. Cabinets are usually flat-panel and made of wood or laminate, with simple hardware. Countertops are often made of quartz, granite, or marble; flooring is typically hardwood or tile. Large windows are also standard in mid-century modern kitchens, allowing plenty of natural light to flood the space. Overall, the design is functional, understated, and timeless.
 Deco Design
Photo by Kimball Ungerman
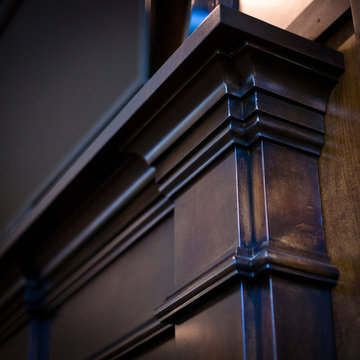
Family room - huge traditional formal and open concept medium tone wood floor family room idea in Salt Lake City with a standard fireplace, a wood fireplace surround and a wall-mounted tv
Family room - huge traditional formal and open concept medium tone wood floor family room idea in Salt Lake City with a standard fireplace, a wood fireplace surround and a wall-mounted tv



 Lightning Construction & Design
POWDER ROOM PANELING
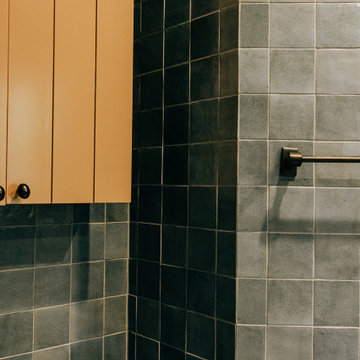
Example of a farmhouse powder room design in Los Angeles
Example of a farmhouse powder room design in Los Angeles
30