
Search results for "Advised" in Home Design Ideas

 One Kings Lane
Small-Space Tip #1: Balance Storage & Display -- “A bookshelf can work in two important ways in a compact apartment: first, as a storage unit, using baskets and boxes, and second, as a display area. Keep the balance two to one storage to display,” Andrew advises.

 W.A. Bentz Construction, Inc.
The Art of Turning a House into a Home
Remodeling or custom-creating elements of the home to suit the client’s taste is an art – one of which Bentz has delicately mastered. With careful attention to detail, W.A. Bentz Construction can steer any project in the right direction, from complete interior and exterior home renovations to deck or room additions.
Each member of the W.A. Bentz Construction team is licensed, insured and experienced at all facets of home renovations. They can advise on a variety of building topics such as: which projects are likely to increase the value of a home; whether or not a building permit is needed; and which design ideas work well for the space. They also take careful precautions throughout the building process to protect the home and ensure maximum security.
With over 35 years of experience plus access to a vast network of top subcontractors in the area, Bentz and his team flawless manage each project so that it’s completed on time, on budget, and to the client’s expectations.
 Logovisual Ltd
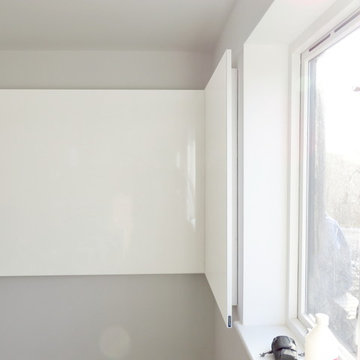
The unique joining system of our ThinkingWall whiteboards is normally used to create large whiteboards from multiple panels resulting in one continuous surface. The same joining system was adapted to create the corner whiteboard for this project so that one side fits into the other to leave only a very fine joining seam between the two.
As with all ThinkingWalls the corner whiteboard features a high quality, long lasting drywipe and magnetic receptive surface. It allows notes to be easily written and wiped away when no longer required whilst the magnetic receptive qualities mean photos, drawings, paper and other documents can be pinned magnetically to the surface.
All ThinkingWalls are made to measure and we have produced them in sizes ranging from under a metre to long runs of 12 metres and everything in between. We are always happy to advise on the best and most efficient use space to help plan a solution that suits the requirements, needs and budget of a client.
Further information on ThinkingWall can be found here along with further examples of previous installations.
Find the right local pro for your project
 W.A. Bentz Construction, Inc.
The Art of Turning a House into a Home
Remodeling or custom-creating elements of the home to suit the client’s taste is an art – one of which Bentz has delicately mastered. With careful attention to detail, W.A. Bentz Construction can steer any project in the right direction, from complete interior and exterior home renovations to deck or room additions.
Each member of the W.A. Bentz Construction team is licensed, insured and experienced at all facets of home renovations. They can advise on a variety of building topics such as: which projects are likely to increase the value of a home; whether or not a building permit is needed; and which design ideas work well for the space. They also take careful precautions throughout the building process to protect the home and ensure maximum security.
With over 35 years of experience plus access to a vast network of top subcontractors in the area, Bentz and his team flawless manage each project so that it’s completed on time, on budget, and to the client’s expectations.
 The Inside View
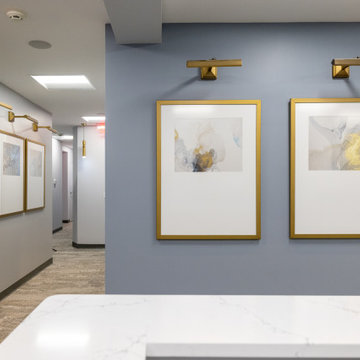
The Inside View creates dynamic interiors for multiple commercial projects including professional office spaces, restaurants, medical and dental practices. Our interior designers will guide clients through the many design phases and decisions throughout your project.
Dental office interior design is one of our specialties—and when you’re looking for an interior designer for a dental practice, it pays to find a team that specializes in it.
All ideas are integrated into a cohesive plan including the finishes and styles selected for the space. We will take this information and coordinate with the contractor, equipment supplier, and other vendors to ensure that the finished product matches your expectations.
We will advise you in a responsible yet creative way, paying close attention to your wants, needs and vision. With that as our goal, an original design will be created which is both functional and aesthetically pleasing. Our target is to have your project completed on time, on budget and stress-free.


 Beyond Efficiency
At an elevation of 8750' and winter design temperature of -16 degrees F, the historic mountain mining town of Telluride, Colorado can be cold! Beyond Efficiency was brought on board for its cold-climate expertise and provided buiding envelope advising and detailing, mechanical engineering, and guidance in surpassing Telluride's energy efficiency requirements for the new single-family home. The project was completed in the fall of 2016.
Our detailed plan review of preliminary building envelope details services identified thermal bridging issues at basement wall intersections with the slab and raised floor. Simple modifications significantly reduced heat loss and improved constructability. We also advised on the above-ground framed wall assemby, which resulted in a 2x6 wood-framed wall insulated with dense-pack cellulose, ZIP System sheathing (which doubles as the airtight weather-resistant barrier (WRB)), 2" continuous rigid mineral wool insulation, 1x4 furring, and fiber cement lap siding. The wall assembly reduces heat loss 20% compared to Telluride's minimum requirement, and the R-52 roof assembly is 35% better than code. Alpen high-solar gain fiberglass windows, which include a low-E film suspended between the two panes of glass, reduce window-related heat losses by 50% compared to code and round out the high-performance envelope package.
The final mechanical system design includes heat-recovery ventilation and in-floor radiant hydronic heating provided from a 95% AFUE high-efficiency condensing gas boiler. Utility bills from the first year of occupancy demonstrate the project's highly efficient design: the household's total site energy is about 20% less than that of the average Colorado residence, an impressive feat given that Telluride is in a significantly more extreme climate zone than a majority of Colorado's population.
Photo credit: Arkin Tilt Architects

 SCULPTURE LIGHTING STUDIO
"REFLECTION" SNOW PENDANT LIGHTING by Sculpture Lighting Studio Miami.
This beautiful lighting pendant is hand blown glass with a unique artistic design of a glass snow like textured ball in the center, and a clear ball on the outside.
Pendant size: 4"D / 5"D / 6"D
Colors: Clear ball with Amber snow ball / Clear ball with Silver snow ball..
Chandelier size: Available in any size or length, with any number of pendants.
Design: We advise our customers about the right size of chandelier for each space.
to receive our catalog contact Sales@SculptureLighting.com
We deliver worldwide.

 Galilee Lighting
RAIN DROPS MEDITERRANEAN CHANDELIER by GALILEE LIGHTING
The Beautiful art glass chandelier with our modern art fused glass is a real piece of art.
This modern chandelier was designed custom to order and each pendant was hand crafted by our artist in different colors of exotic glass.
Our lighting collection is available in different colors, sizes and shapes, and designed to fit the customer needs and dreams.
our team will be happy to advise you about the right size for your space.
contact us Sales@GalileeLighting.com
Phone 305-807-8711
ww.GALILEELIGHTING.com

 Wow Great Place
Although compact in size, working in this kitchen is surprisingly efficient! And there is a ton of storage packed into it! These toe kick drawers, one for cookie sheets and the other for a step stool, are a prime example of using every inch of space!

 Galilee Lighting
RAIN DROPS MEDITERRANEAN CHANDELIER by GALILEE LIGHTING
The Beautiful art glass chandelier with our modern art fused glass is a real piece of art.
This modern chandelier was designed custom to order and each pendant was hand crafted by our artist in different colors of exotic glass.
Our lighting collection is available in different colors, sizes and shapes, and designed to fit the customer needs and dreams.
our team will be happy to advise you about the right size for your space.
contact us Sales@GalileeLighting.com
Phone 305-807-8711
ww.GALILEELIGHTING.com
 Galilee Lighting
"GLORY CHANDELIER" .
This breathtaking chandelier will make a statement in any space.
Each piece is handcrafted to perfection with artistic detailed curves and a long wavy sculpture in a graceful design.
Pendant size: 25"l
Colors: clear and frosted milk white.
Chandelier size: Available in any size or length, with any number of pendants.
Design: We advise our customers about the right size of chandelier for each space.
to receive our catalog contact Sales@GalileeLighting.com
We deliver worldwide.
 W.A. Bentz Construction, Inc.
The Art of Turning a House into a Home
Remodeling or custom-creating elements of the home to suit the client’s taste is an art – one of which Bentz has delicately mastered. With careful attention to detail, W.A. Bentz Construction can steer any project in the right direction, from complete interior and exterior home renovations to deck or room additions.
Each member of the W.A. Bentz Construction team is licensed, insured and experienced at all facets of home renovations. They can advise on a variety of building topics such as: which projects are likely to increase the value of a home; whether or not a building permit is needed; and which design ideas work well for the space. They also take careful precautions throughout the building process to protect the home and ensure maximum security.
With over 35 years of experience plus access to a vast network of top subcontractors in the area, Bentz and his team flawless manage each project so that it’s completed on time, on budget, and to the client’s expectations.
 Galilee Lighting
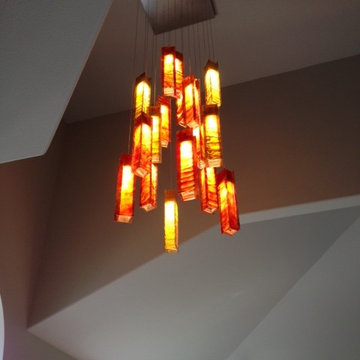
A modern multi pendant chandelier in a high ceiling foyer, with our colored glass pendants in a breathtaking combination of Autumn red and Amber glass.
The custom chandelier for entry, can be designed with any number of pendants, in any length and canopy.
Our fused glass light pendants are available in 30 different colors, which are unique to Galilee lighting.
We advise our customers about the right size and length of chandelier for their space.
To receive our catalog contact Sales@GalileeLighting.com
We deliver worldwide.
We invite you to visit our custom lighting Miami showroom in Miami Design District, to view the beauty of our work in person.

 DLT Interiors-Debbie Travin
Example of a mid-sized transitional formal and open concept medium tone wood floor and brown floor living room design in Miami with gray walls, no fireplace and a wall-mounted tv
 Kristen Elizabeth Design

A tribute to modern architecture, designed by Lee Skolnick, this home resides on fourteen acres in Sag Harbor, NY. Kristen Elizabeth Design joined the team to advise on all interior design elements from surfaces to furnishings and create a modern, minimal vibe while maintaining a warmth that says home. We worked with the clients to blend treasured family heirlooms with styles that are trend forward, but timeless in design. Furnishings and textiles are neutral and softly hued and rooms are fluidly linked with old and new.
The vision was to break out of the comfortable traditional style they were accustomed to and build outside their comfort zone with a modern and minimal vibe. Kristen Elizabeth Design worked with the clients to keep them focused on materials and styles that are trend forward, but timeless in design. Furnishings and textiles provide soft color and pattern.

 Boheen & Co

This homeowner was looking for a way to elevate their living room. When they bought this home in Florida, they knew they wanted to add a Fireplace somewhere and give themselves the same cozy feelings they are used to from their northern home.
We advised on location, placement, and style of this beautiful feature wall. All they needed was the perfect tile, a fantastic piece of live-edge wood, a pop-in fireplace, and a man-approved TV.
We worked in partnership with Start to Finish, Inc in Parrish, Fl.
Photos by Visual Edge Photography in Sarasota, Fl.
 Boheen & Co
This homeowner was looking for a way to elevate their living room. When they bought this home in Florida, they knew they wanted to add a Fireplace somewhere and give themselves the same cozy feelings they are used to from their northern home.
We advised on location, placement, and style of this beautiful feature wall. All they needed was the perfect tile, a fantastic piece of live-edge wood, a pop-in fireplace, and a man-approved TV.
We worked in partnership with Start to Finish, Inc in Parrish, Fl.
Photos by Visual Edge Photography in Sarasota, Fl.

 Kimberley Bryan
Photo: Kimberley Bryan © 2016 Houzz
Inspiration for a contemporary living room remodel in Seattle
Inspiration for a contemporary living room remodel in Seattle
49