
Search results for "Advising" in Home Design Ideas
 Drapery Street
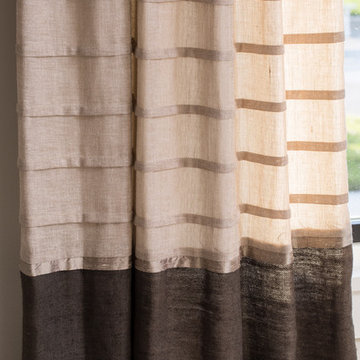
This drapery trim adds a unique touch to these silk linen drapery panels. http://draperystreet.com
 Chango

Architectural advisement, Interior Design, Custom Furniture Design & Art Curation by Chango & Co.
Photography by Sarah Elliott
See the feature in Domino Magazine
 Glenn Layton Homes

HGTV Smart Home 2013 by Glenn Layton Homes, Jacksonville Beach, Florida.
Inspiration for a large tropical wooden u-shaped staircase remodel in Jacksonville with wooden risers
Inspiration for a large tropical wooden u-shaped staircase remodel in Jacksonville with wooden risers
Find the right local pro for your project
 Julia Mack Design, LLC
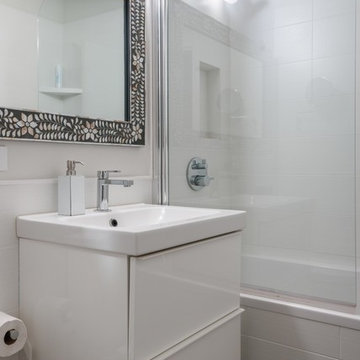
Addiing a contemporary wall hung vanity to a tight bathroom space gave a sense of lightness; the two storage drawers gave ample space for bathroom accessories. The color palette was kept in the neutral range with white textural walls and a gray/black textural floor. Adding pattern in the shell inlay mirror ties the space together adding interest and style to the space.
 Hubley Design Interiors, LLC

Example of a transitional eat-in kitchen design in New York with glass-front cabinets, white cabinets, wood countertops and an island
 D3SIGNCUBE™
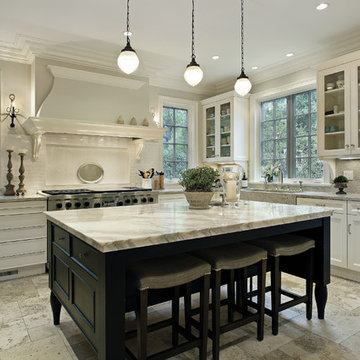
Large elegant l-shaped beige floor eat-in kitchen photo in Omaha with an integrated sink, shaker cabinets, white cabinets, marble countertops, white backsplash, subway tile backsplash, stainless steel appliances and an island

 Lore Patterson
Summer herbs hung to dry | Lore Patterson
This is an example of a mid-sized rustic landscaping in Seattle.
This is an example of a mid-sized rustic landscaping in Seattle.
 Aggregate Architecture & Design
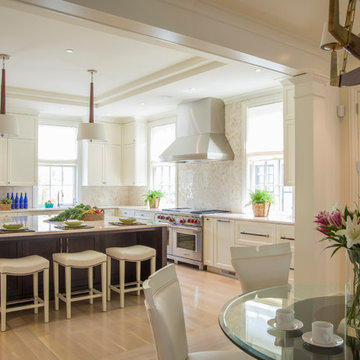
This professional-grade chef's kitchen features a striking contrast between cream-colored perimeter cabinetry and a dark wood oversized island. The space is anchored by a high-end stainless steel range and custom ventilation hood, accented by a textured herringbone tile backsplash. Architectural details include a coffered ceiling with integrated lighting, twin pendant lights, and large windows that provide a bright, airy feel. The open-concept design flows seamlessly into a breakfast area, perfect for modern family living and upscale entertaining.
 Chango
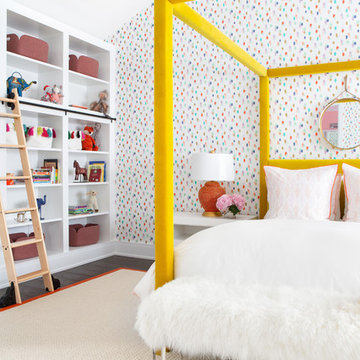
Architectural advisement, Interior Design, Custom Furniture Design & Art Curation by Chango & Co
Photography by Sarah Elliott
See the feature in Rue Magazine
 Chango
Architectural advisement, Interior Design, Custom Furniture Design & Art Curation by Chango & Co.
Architecture by Crisp Architects
Construction by Structure Works Inc.
Photography by Sarah Elliott
See the feature in Domino Magazine
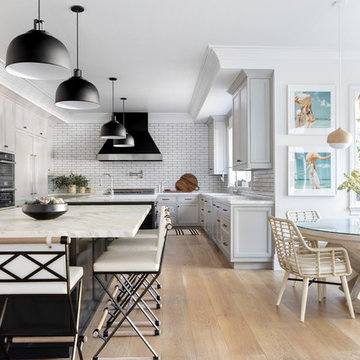 Chango
Architecture, Construction Management, Interior Design, Art Curation & Real Estate Advisement by Chango & Co.
Construction by MXA Development, Inc.
Photography by Sarah Elliott
See the home tour feature in Domino Magazine
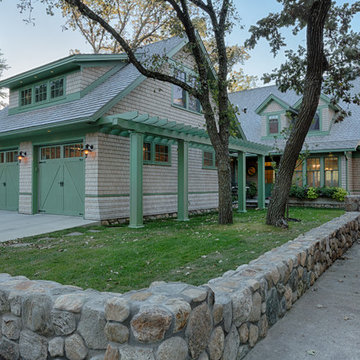
 Bergland + Cram Architects
Photos by Aaron Thomas
Large traditional gray two-story exterior home idea in Other with a shingle roof
Large traditional gray two-story exterior home idea in Other with a shingle roof
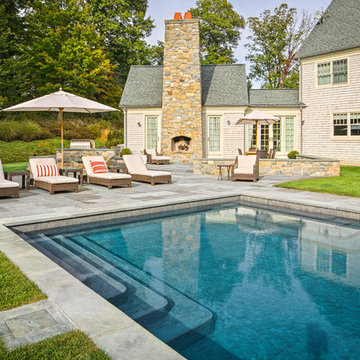
 Shoreline Pools, Inc.
The modern farmhouse porch set the tone for the open concept swimming pool and outdoor living space. A gourmet kitchen and custom stone fireplace built into the side of home create a year-round gathering area and the clean, simple lines of the expansive rectangular pool allow the home’s architecture to take center stage.
Phil Nelson Imaging
 Chris Jovanelly Interior Design

Fun Family Room designed by Chris Jovanelly. Michael Berman Harper Swivel Chair. Red side tables by Bernhardt. Pierre Frey "Leo" drapery and pillow fabric. Curved sofa is custom. Leather is custom by Spa City Leather to match Sherwin Williams "Dark Night." Phillips Collection Coffee Table. Zuo Modern Barstools and Floor lamp. Torto fan by Fanimation. Drapery Hardware by Houles.
Photography by Jason Roehner
 FMA Interior Design, Inc.

Mid-Century Modern Kitchen
Eat-in kitchen - mid-sized 1960s u-shaped porcelain tile eat-in kitchen idea in Chicago with an undermount sink, flat-panel cabinets, light wood cabinets, quartz countertops, beige backsplash, porcelain backsplash, stainless steel appliances and an island
Eat-in kitchen - mid-sized 1960s u-shaped porcelain tile eat-in kitchen idea in Chicago with an undermount sink, flat-panel cabinets, light wood cabinets, quartz countertops, beige backsplash, porcelain backsplash, stainless steel appliances and an island
 Neal's Design Remodel
Robin Victor Goetz/RVGP

Large elegant l-shaped dark wood floor kitchen photo in Cincinnati with a farmhouse sink, glass-front cabinets, white cabinets, quartz countertops, white backsplash, stone slab backsplash, paneled appliances and two islands
Large elegant l-shaped dark wood floor kitchen photo in Cincinnati with a farmhouse sink, glass-front cabinets, white cabinets, quartz countertops, white backsplash, stone slab backsplash, paneled appliances and two islands
 Chango
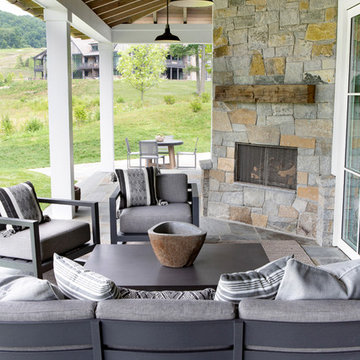
Architectural advisement, Interior Design, Custom Furniture Design & Art Curation by Chango & Co
Photography by Sarah Elliott
See the feature in Rue Magazine
 Design Box London
Design Box London
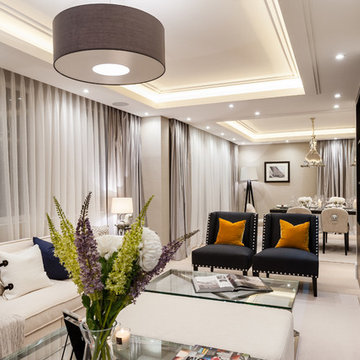
Inspiration for a mid-sized transitional open concept light wood floor living room remodel in London with gray walls
Inspiration for a mid-sized transitional open concept light wood floor living room remodel in London with gray walls
 C&K Custom Remodeling Inc.
Shannon Butler

Example of a large trendy master gray tile and stone tile limestone floor and white floor walk-in shower design in Portland with a one-piece toilet, flat-panel cabinets, medium tone wood cabinets, white walls, an integrated sink, concrete countertops and a hinged shower door
Example of a large trendy master gray tile and stone tile limestone floor and white floor walk-in shower design in Portland with a one-piece toilet, flat-panel cabinets, medium tone wood cabinets, white walls, an integrated sink, concrete countertops and a hinged shower door
 Chango

Architectural advisement, Interior Design, Custom Furniture Design & Art Curation by Chango & Co.
Architecture by Crisp Architects
Construction by Structure Works Inc.
Photography by Sarah Elliott
See the feature in Domino Magazine
129