
Search results for "Advising" in Home Design Ideas
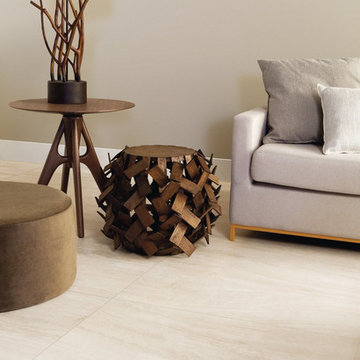
 Cercan Tile Inc.
Bello Travertino Navona Bianco Porcelain Tile is a beautiful, soft looking travertine imitation. The colours in the vein pattern of this tile range from white to beige, with hints of light grey. This tile is available in Polished 24x48, and Matte 24x24 and 24x48.

 Daily Construction
Inspiration for a small coastal u-shaped light wood floor enclosed kitchen remodel in Boston with a farmhouse sink, beaded inset cabinets, white cabinets, wood countertops, white backsplash, black appliances and a peninsula

 PB Built
Contemporary Style
Architectural Photography - Ron Rosenzweig
Large trendy single-wall marble floor laundry room photo in Miami with an undermount sink, recessed-panel cabinets, black cabinets, marble countertops, beige walls and a side-by-side washer/dryer
Large trendy single-wall marble floor laundry room photo in Miami with an undermount sink, recessed-panel cabinets, black cabinets, marble countertops, beige walls and a side-by-side washer/dryer
Find the right local pro for your project
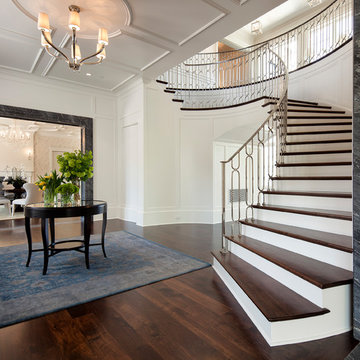
 lauri morrison studio
Inspiration for a large timeless wooden curved metal railing staircase remodel in Los Angeles

 Dallas Design Group, Interiors
Design Firm: Dallas Design Group, Interiors
Designer: Tracy Rasor
Photography: Dan Piassick
Home design - transitional home design idea in Dallas
Home design - transitional home design idea in Dallas
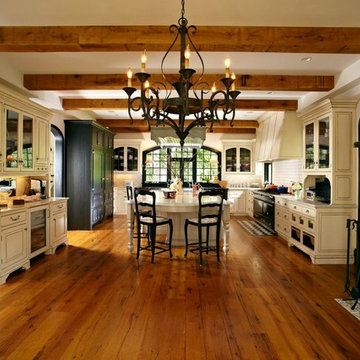


 Sutherland Design Home, LLC
We removed the long wall of mirrors and moved the tub into the empty space at the left end of the vanity. We replaced the carpet with a beautiful and durable Luxury Vinyl Plank. We simply refaced the double vanity with a shaker style.
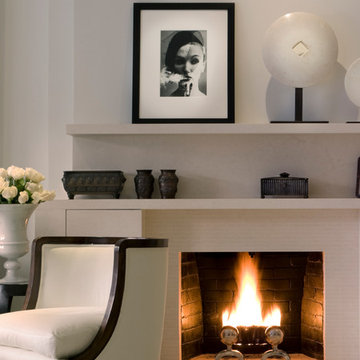


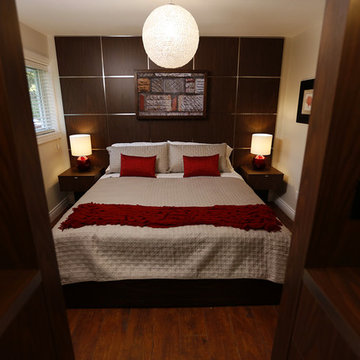
 Paul Lafrance Design
We created a gorgeous master bedroom with attached private bathroom, featuring a luxurious double-sized rain shower. The bed lifts up hydraulically to reveal storage space beneath, and the painting conceals a hidden flatscreen TV. Designed and built by Paul Lafrance Design.

 Perceptions Interiors
This eclectic living space highlights the homeowners collected artifacts by incorporating a modern foundation with whimsical pops of color and bold patterns throughout. This space is chock full of treasure holding a treat for the eye at every turn.

 EVCON, Inc.
Inspiration for a mid-sized cottage l-shaped cement tile floor and brown floor eat-in kitchen remodel in DC Metro with a farmhouse sink, shaker cabinets, black cabinets, white backsplash, subway tile backsplash, stainless steel appliances and no island

 Core Outdoor Living
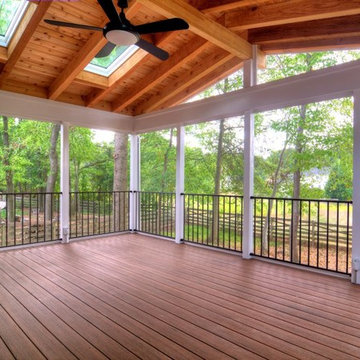
Cedar Ceiling Above Rafters, Composite Floor with Powder Coated Iron Railing
Inspiration for a large timeless screened-in back porch remodel in DC Metro with decking and a roof extension
Inspiration for a large timeless screened-in back porch remodel in DC Metro with decking and a roof extension
 Electronics Design Group, Inc.
Photography by William Psolka, psolka-photo.com

Home theater - mid-sized modern enclosed carpeted home theater idea in Newark with brown walls and a projector screen
Home theater - mid-sized modern enclosed carpeted home theater idea in Newark with brown walls and a projector screen
 Jane Vorbrodt
Photo: Jane Vorbrodt © 2015 Houzz
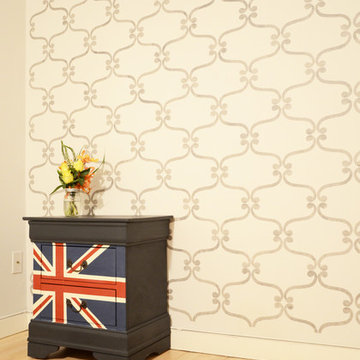
Example of a classic guest bedroom design in Vancouver
Example of a classic guest bedroom design in Vancouver
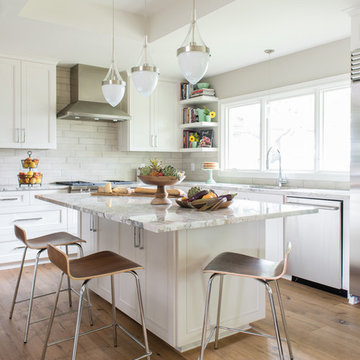
 Jennifer Garner Interiors
Photography: Michael Hunter
Inspiration for a large mid-century modern l-shaped medium tone wood floor eat-in kitchen remodel in Austin with an undermount sink, shaker cabinets, white cabinets, marble countertops, white backsplash, subway tile backsplash, stainless steel appliances and an island
Inspiration for a large mid-century modern l-shaped medium tone wood floor eat-in kitchen remodel in Austin with an undermount sink, shaker cabinets, white cabinets, marble countertops, white backsplash, subway tile backsplash, stainless steel appliances and an island


 Chango
Architectural Advisement & Interior Design by Chango & Co.
Architecture by Thomas H. Heine
Photography by Jacob Snavely
See the story in Domino Magazine

 Celtic Custom Homes
Half bath in basement
Inspiration for a small transitional white tile and porcelain tile porcelain tile and gray floor powder room remodel in Other with white cabinets, a two-piece toilet, white walls, an undermount sink, marble countertops, white countertops and a freestanding vanity
Inspiration for a small transitional white tile and porcelain tile porcelain tile and gray floor powder room remodel in Other with white cabinets, a two-piece toilet, white walls, an undermount sink, marble countertops, white countertops and a freestanding vanity

 Jagoe Homes Inc.
Jagoe Homes, Inc. Project: The Enclave at Glen Lakes Home. Location: Louisville, Kentucky. Site Number: EGL 40.
Example of a large transitional l-shaped dark wood floor and brown floor open concept kitchen design in Louisville with an undermount sink, shaker cabinets, dark wood cabinets, granite countertops, stainless steel appliances, an island, multicolored backsplash and mosaic tile backsplash
Example of a large transitional l-shaped dark wood floor and brown floor open concept kitchen design in Louisville with an undermount sink, shaker cabinets, dark wood cabinets, granite countertops, stainless steel appliances, an island, multicolored backsplash and mosaic tile backsplash
131