
Search results for "Advising" in Home Design Ideas
 Stephen Alexander Homes & Neighborhoods
Jonathan Edwards Media
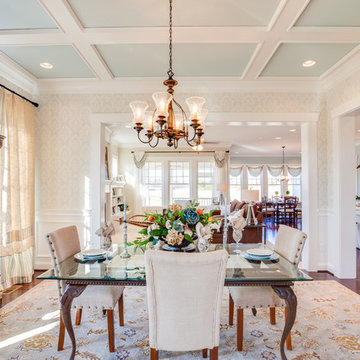
Inspiration for a mid-sized timeless medium tone wood floor dining room remodel in Other with multicolored walls
Inspiration for a mid-sized timeless medium tone wood floor dining room remodel in Other with multicolored walls
 Matrix Basement Finishing
Mandi Backhaus Photography

Alcove shower - mid-sized modern 3/4 brown tile laminate floor alcove shower idea in Chicago with a pedestal sink, a one-piece toilet and gray walls
Alcove shower - mid-sized modern 3/4 brown tile laminate floor alcove shower idea in Chicago with a pedestal sink, a one-piece toilet and gray walls
 JCPenney
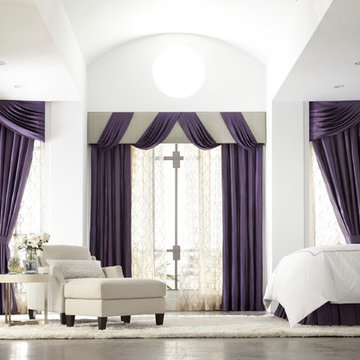
Nothing compares to the personalized look of custom decorating-and it's more affordable than you think! Our experts will stop by for a free in-home design session and advise you on options for your room. We have over 9,000 pattern and color choices to customize your space. Leave the tough stuff to our professional installers. We guarantee our work for one full year so you can rest easy.
Find the right local pro for your project
 Chango
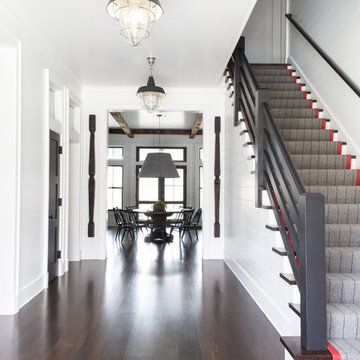
Architectural advisement, Interior Design, Custom Furniture Design & Art Curation by Chango & Co.
Architecture by Crisp Architects
Construction by Structure Works Inc.
Photography by Sarah Elliott
See the feature in Domino Magazine
 Arbogast Custom Homes
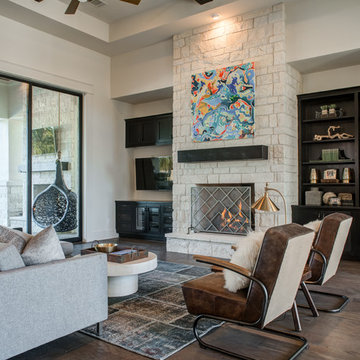
Design guiding principles include using a minimalist approach to give this home an organic and modern character. The floor plan compliments the needs of a growing family and the professional telecommuter. Sitting atop a ridge in Belvedere, this home provides miles of hill country views combined with a lot adorned with massive live oaks. The outdoor diving pool brings a splash of comfort on a hot summers day.
 Heritage Design Studio
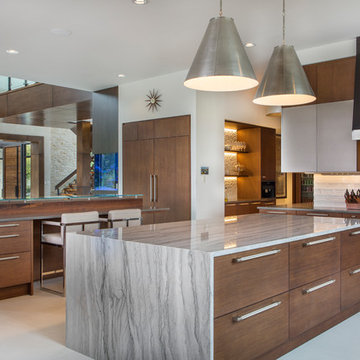
Room size: 28' x 31'
Ceiling height: 11'
Trendy l-shaped beige floor open concept kitchen photo in Dallas with flat-panel cabinets, medium tone wood cabinets, stainless steel appliances and two islands
Trendy l-shaped beige floor open concept kitchen photo in Dallas with flat-panel cabinets, medium tone wood cabinets, stainless steel appliances and two islands
 Beacon Homes of NJ

Example of a mid-sized arts and crafts blue two-story vinyl exterior home design in New York with a shingle roof
 Joey Vogel | Interior Design

Staircase - mid-sized contemporary carpeted u-shaped staircase idea in Toronto with carpeted risers
 Michelle Miller Design, Inc.
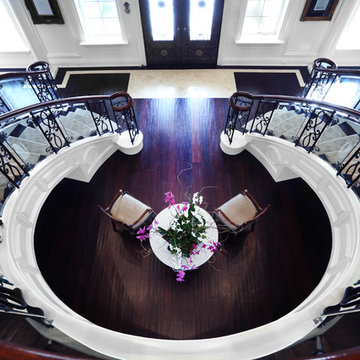
Example of a large trendy dark wood floor entryway design in Tampa with white walls and a dark wood front door
 JELD-WEN Windows and Doors
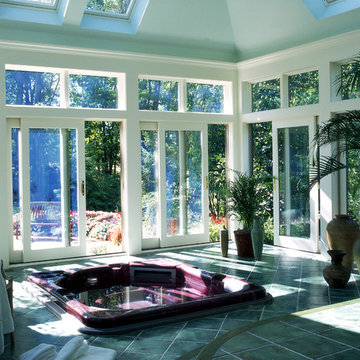
Painted Wood Sliding Patio Doors, Transoms and Fixed Windows (Custom Wood) create a gorgeous sunroom. AuraLast pine provides superior protection from water saturation and energy efficient Low-E glass helps keep indoor temperatures comfortable.
 Meghan Carter Design Inc.
Photography by Stephani Buchman
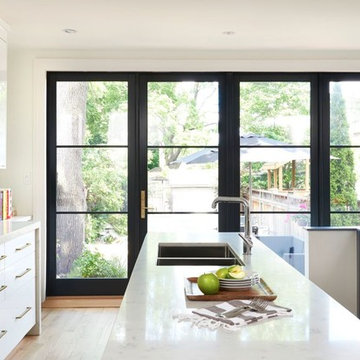
Inspiration for a mid-sized modern single-wall light wood floor eat-in kitchen remodel in Toronto with a double-bowl sink, flat-panel cabinets, white cabinets, marble countertops, white backsplash, subway tile backsplash, stainless steel appliances and an island
Inspiration for a mid-sized modern single-wall light wood floor eat-in kitchen remodel in Toronto with a double-bowl sink, flat-panel cabinets, white cabinets, marble countertops, white backsplash, subway tile backsplash, stainless steel appliances and an island
 Galilee Lighting
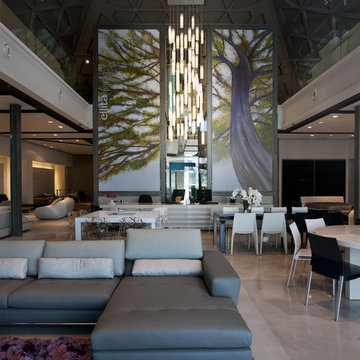
"WHITE CANDLES CHANDELIER"
The graceful chandelier is designed with fused glass pendants, hand crafted in a beautiful wavy texture of glass, in a milk glass color.
The chandelier can be designed in any size and length or color.
We advise our customers about the right size for the space size and ceiling height.
The dimensions of each pendant is:
15.7L" x 3W" x 3D".
To receive our catalog by email, contact Sales@GalileeLighting.com or call 305-807-8711
We deliver worldwide.
We invite you to visit our modern lighting Miami Design District showroom, to view the real beauty of our work, in person.
visit www.Galileelighting.com
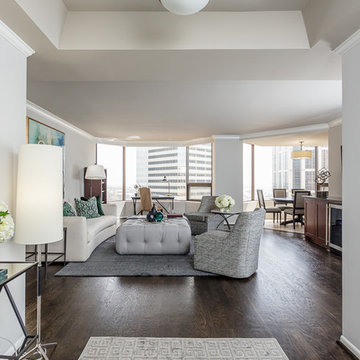

 Chango
Architectural advisement, Interior Design, Custom Furniture Design & Art Curation by Chango & Co.
Architecture by Crisp Architects
Construction by Structure Works Inc.
Photography by Sarah Elliott
See the feature in Domino Magazine
 Heliotrope Architects

Inspiration for a contemporary three-story wood exterior home remodel in Seattle with a tile roof and a black roof
 Savvy Interiors

Bathroom - large transitional master gray tile, white tile and marble tile porcelain tile and brown floor bathroom idea in San Diego with recessed-panel cabinets, blue cabinets, a two-piece toilet, beige walls, an undermount sink, quartz countertops, a hinged shower door and white countertops
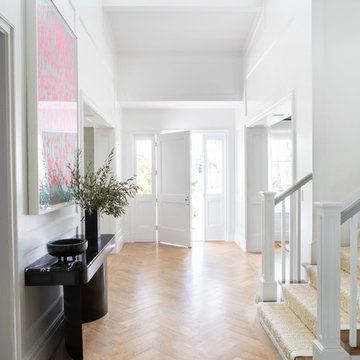 Chango
Architecture, Construction Management, Interior Design, Art Curation & Real Estate Advisement by Chango & Co.
Construction by MXA Development, Inc.
Photography by Sarah Elliott
See the home tour feature in Domino Magazine
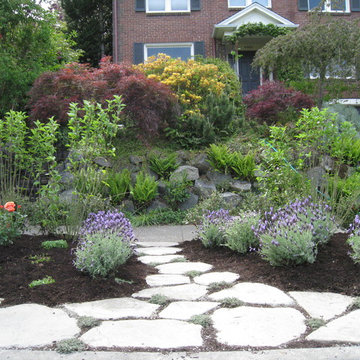
 ershworks
pacific northwest parking strip design
photo credit: ashley thorner
ershworks
Photo of a traditional landscaping in Seattle.
Photo of a traditional landscaping in Seattle.
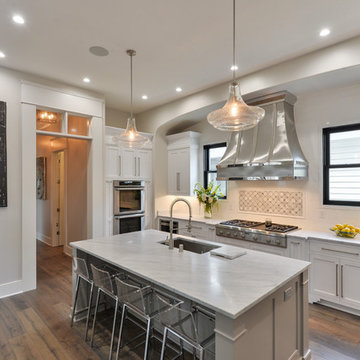
 Castlebuilt Homes
Example of a transitional single-wall dark wood floor open concept kitchen design in Louisville with an undermount sink, shaker cabinets, white cabinets, marble countertops, white backsplash, subway tile backsplash, stainless steel appliances and an island

136