
Search results for "Advising" in Home Design Ideas
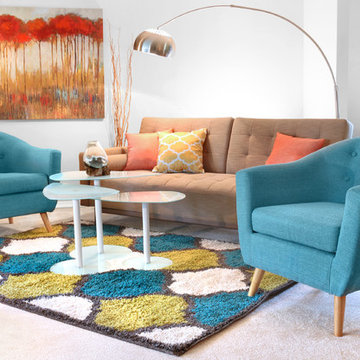
 Styling and Staging
Living room styled with furnishings from LumiSource to transform this home being staged-to-sell
Inspiration for a mid-sized 1960s enclosed carpeted living room remodel in Phoenix
Inspiration for a mid-sized 1960s enclosed carpeted living room remodel in Phoenix
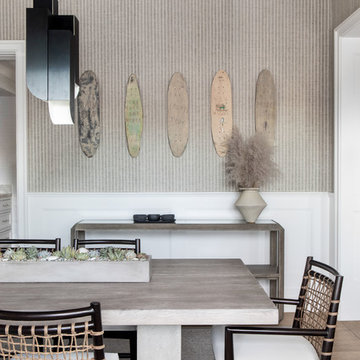
 Chango
Architecture, Construction Management, Interior Design, Art Curation & Real Estate Advisement by Chango & Co.
Construction by MXA Development, Inc.
Photography by Sarah Elliott
See the home tour feature in Domino Magazine
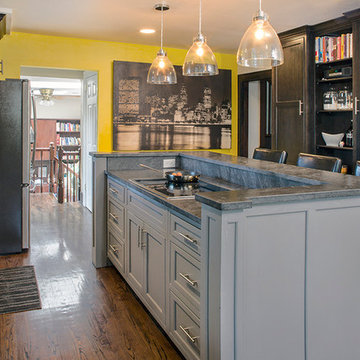
 East Hill Kitchen Design Group
Inspiration for a mid-sized transitional galley medium tone wood floor eat-in kitchen remodel in Other with a farmhouse sink, beaded inset cabinets, dark wood cabinets, granite countertops, beige backsplash, ceramic backsplash, stainless steel appliances and an island
Find the right local pro for your project
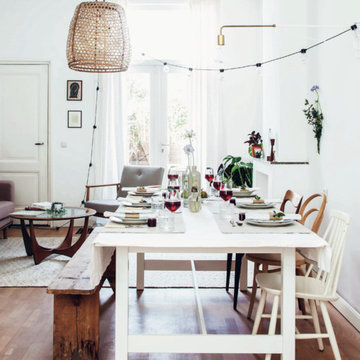
 decor8, LLC
Photographer Holly Marder, Stylists: Holly Becker, Leslie Shewring \ Homeowner: Holly Marder
Mountain style dining room photo in Boston
Mountain style dining room photo in Boston

 Hursthouse Landscape - Architect, Build, Maintain
Nothing like a bluestone patio, unless it's a bluestone patio with a built in fire pit. A small outdoor kitchen with clapboard siding is both convenient and stylized to coordinate with the landscape design.
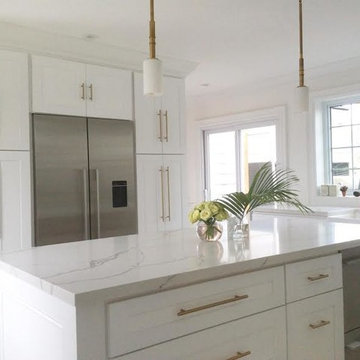
 Quartex Surfaces Inc.
Mid-sized transitional galley eat-in kitchen photo in Toronto with shaker cabinets, white cabinets, marble countertops, stainless steel appliances and an island

 Mandil Inc.
Wet bar - mid-sized transitional galley dark wood floor and brown floor wet bar idea in Denver with an undermount sink, glass-front cabinets, blue cabinets, marble countertops and white countertops

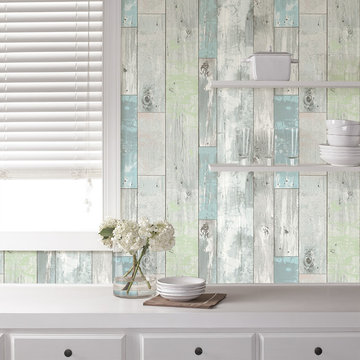
 WallPops
This fabulous shabby chic kitchen space features a rustic peel and stick wallpaper print that brings a timeless look to the rest of decor.
Example of a country kitchen design in Boston
Example of a country kitchen design in Boston

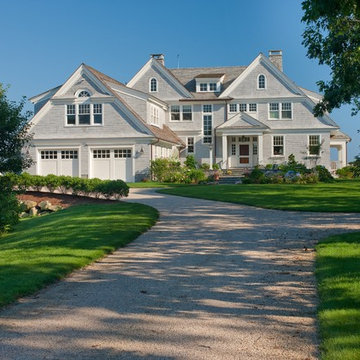
 Duckham Architecture & Interiors
View of the front of the house. Photo by Duckham Architecture
Large coastal beige three-story wood gable roof idea in Boston
Large coastal beige three-story wood gable roof idea in Boston
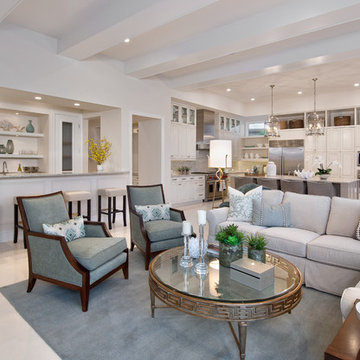
 Marc-Michaels Interior Design
Giovanni Photography
Example of a huge transitional open concept porcelain tile living room design in Tampa with a bar
Example of a huge transitional open concept porcelain tile living room design in Tampa with a bar
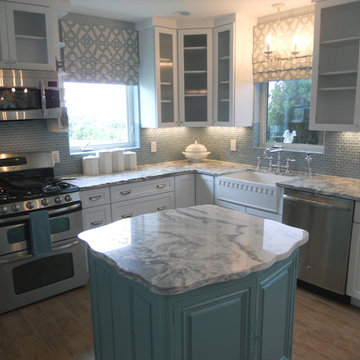
 All About You - Ann & Angelo Cane
Classic white cabinetry with glass upper doors, marble countertops, blue backsplash tile, a farmhouse sink, and modern stainless appliances create a bright airy beach cottage kitchen. Photo by Angelo Cane.

 Studio D, LLC
Photo by Bernardo Grijalva
Eat-in kitchen - mid-sized traditional u-shaped light wood floor eat-in kitchen idea in San Francisco with stone slab backsplash, an undermount sink, raised-panel cabinets, medium tone wood cabinets, granite countertops, multicolored backsplash, stainless steel appliances and a peninsula
Eat-in kitchen - mid-sized traditional u-shaped light wood floor eat-in kitchen idea in San Francisco with stone slab backsplash, an undermount sink, raised-panel cabinets, medium tone wood cabinets, granite countertops, multicolored backsplash, stainless steel appliances and a peninsula
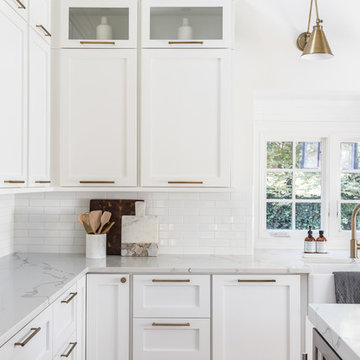
Eat-in kitchen - large transitional u-shaped light wood floor eat-in kitchen idea in Charlotte with a farmhouse sink, shaker cabinets, white cabinets, quartz countertops, white backsplash, ceramic backsplash, stainless steel appliances and an island

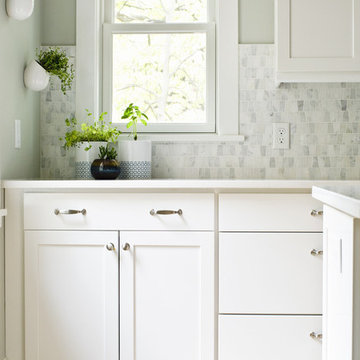
 Gerhard’s Kitchen, Bath & Lighting Store
Wall Herb Planters: Arcadia Round Wall Planter from Wayfair. Planters: Threshold Stoneware Geo Print Utensil Holder from Target. Backsplash: Boutique Oriental White Echelon by Olympia Tile
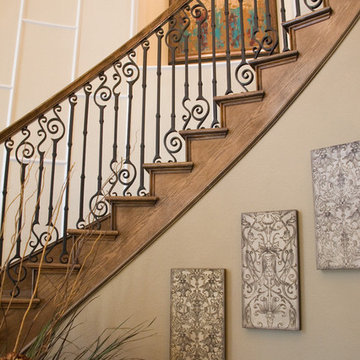
 IronWood Connection
Endecor Balustrade System-TM-US Patent D672,064 S
Example of a transitional staircase design in Houston
Example of a transitional staircase design in Houston

138