
Search results for "Advising" in Home Design Ideas
 Today’s Entry Doors
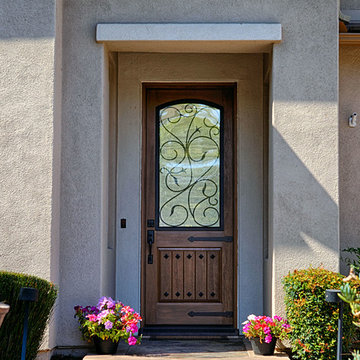
36" x 96" ThermaTru Classic Craft Rustic Entry Door with Augustine wrought iron glass. Additional decorative Clavos and straps - Coto De Caza, CA.
Entryway - large rustic entryway idea in Orange County with gray walls and a medium wood front door
Entryway - large rustic entryway idea in Orange County with gray walls and a medium wood front door
 TATUM BROWN CUSTOM HOMES
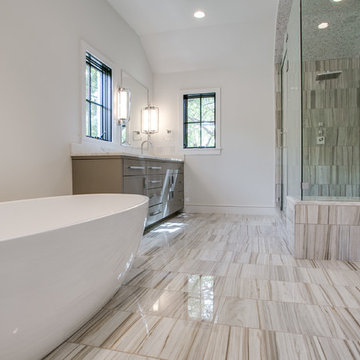
Tatum Brown Custom Homes {Architect: Mark Hoesterey at Stocker Hoesterey Montenegro} {Photo Credit: Shoot 2 Sell}
Bathroom - contemporary bathroom idea in Dallas
Bathroom - contemporary bathroom idea in Dallas

 LA Dwelling Inc
Mario Peixoto
Kitchen - mid-sized traditional dark wood floor kitchen idea in Los Angeles with recessed-panel cabinets, white cabinets, quartz countertops, white backsplash, stone tile backsplash and stainless steel appliances
Kitchen - mid-sized traditional dark wood floor kitchen idea in Los Angeles with recessed-panel cabinets, white cabinets, quartz countertops, white backsplash, stone tile backsplash and stainless steel appliances
Find the right local pro for your project
 Houseography Home Styling
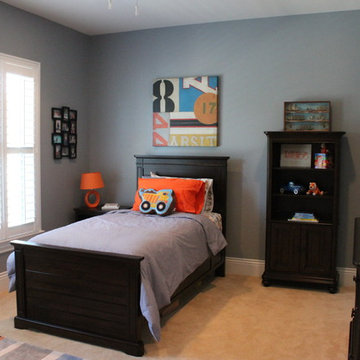
A 3 year old boy gets his first "big boy" room with modern pops of orange and navy, and cool gray walls.
Inspiration for a transitional kids' room remodel in DC Metro
Inspiration for a transitional kids' room remodel in DC Metro

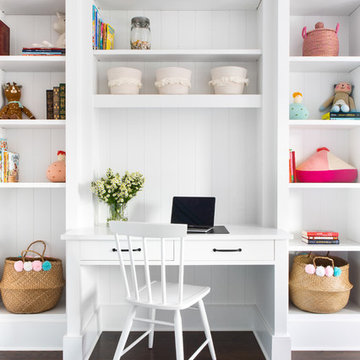
 Chango
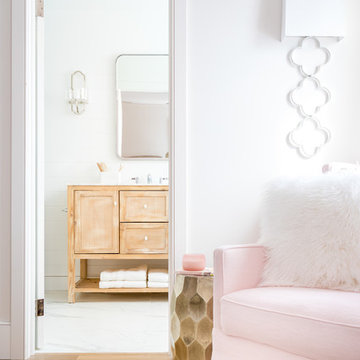
Architectural advisement, Interior Design, Custom Furniture Design & Art Curation by Chango & Co.
Architecture by Crisp Architects
Construction by Structure Works Inc.
Photography by Sarah Elliott
See the feature in Domino Magazine

 FBC Remodel
©Finished Basement Company
Large trendy light wood floor and brown floor home theater photo in Denver with beige walls
Large trendy light wood floor and brown floor home theater photo in Denver with beige walls
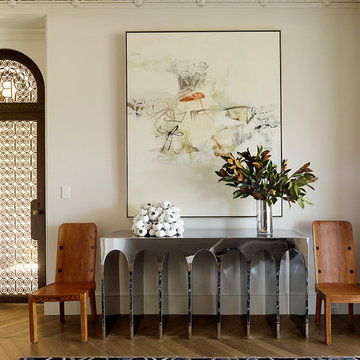


 Fireclay Tile
Photo: Curb Appeal Photography
Eat-in kitchen - small coastal u-shaped medium tone wood floor eat-in kitchen idea in Seattle with a farmhouse sink, raised-panel cabinets, white cabinets, green backsplash, ceramic backsplash, stainless steel appliances, no island and beige countertops
Eat-in kitchen - small coastal u-shaped medium tone wood floor eat-in kitchen idea in Seattle with a farmhouse sink, raised-panel cabinets, white cabinets, green backsplash, ceramic backsplash, stainless steel appliances, no island and beige countertops
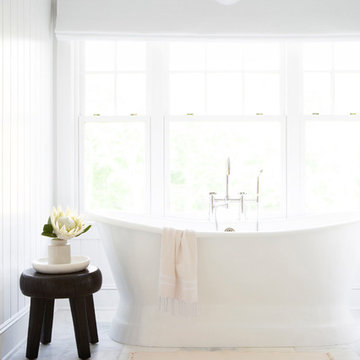 Chango
Architectural advisement, Interior Design, Custom Furniture Design & Art Curation by Chango & Co.
Photography by Sarah Elliott
See the feature in Domino Magazine
 Chango
Architectural Advisement & Interior Design by Chango & Co.
Architecture by Thomas H. Heine
Photography by Jacob Snavely
See the story in Domino Magazine
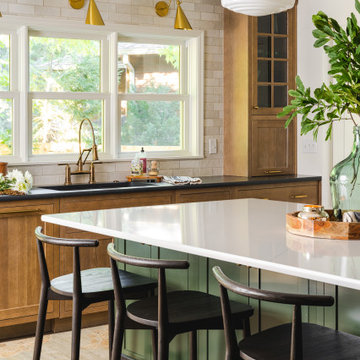
 Schloegel Design Remodel
The homeowner's wide range of tastes coalesces in this lovely kitchen and mudroom. Vintage, modern, English, and mid-century styles form one eclectic and alluring space. Rift-sawn white oak cabinets in warm almond, textured white subway tile, white island top, and a custom white range hood lend lots of brightness while black perimeter countertops and a Laurel Woods deep green finish on the island and beverage bar balance the palette with a unique twist on farmhouse style.

 The Buckingham Group
Knotty Alder cabinets provide a functional workspace with African Fantasy granite countertops providing aesthetic appeal. A simulated fireplace mantle hides the exhaust hood which is outfitted with a sound-deadening dampener provided by Fantech of Lenexa, Kansas. Push activated sections on the mantle hide lighting controls and duplex outlets. Cabinets at the end of the kitchen provide his and her hanging space.

 Studio Shed - Live Large. Build Small.
A Drummer's Studio Shed - complete with placement of sound-optimizing features (added by owner). Jam away!
Inspiration for a huge modern detached studio / workshop shed remodel in Denver
Inspiration for a huge modern detached studio / workshop shed remodel in Denver
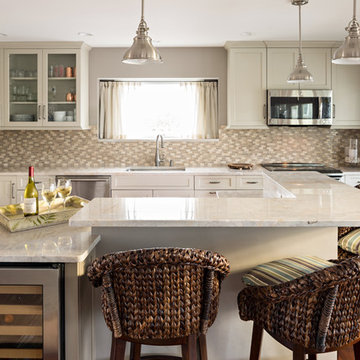
 REEF Cape Cod's Home Builder
Beautiful Cape Cod home with commanding views of the Bay, mahogany floors, 2 suites, 3 floors, open floor plan, 3rd floor deck, screened porch by REEF Custom Homes. Photos by Dan Cutrona, staging by Pastiche.
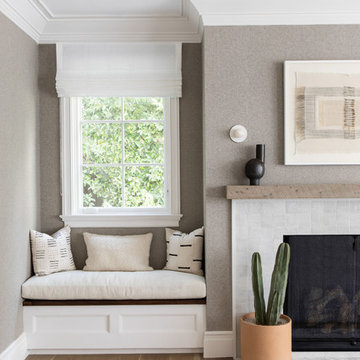 Chango
Architecture, Construction Management, Interior Design, Art Curation & Real Estate Advisement by Chango & Co.
Construction by MXA Development, Inc.
Photography by Sarah Elliott
See the home tour feature in Domino Magazine
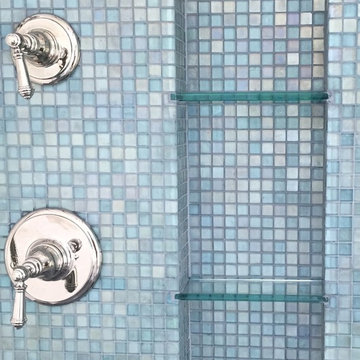
 The Look Interiors
Inspiration for a large coastal master blue tile and mosaic tile slate floor bathroom remodel in Boston with a drop-in sink, white cabinets, granite countertops and blue walls
 Housewright Construction Inc.
Custom Kitchen Designed by Susan Chew of Chew@Co Design.
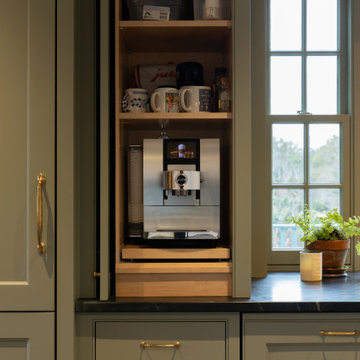
Kitchen - l-shaped medium tone wood floor, brown floor and exposed beam kitchen idea in Burlington with a farmhouse sink, shaker cabinets, green cabinets, soapstone countertops, white backsplash, subway tile backsplash, stainless steel appliances and black countertops
Kitchen - l-shaped medium tone wood floor, brown floor and exposed beam kitchen idea in Burlington with a farmhouse sink, shaker cabinets, green cabinets, soapstone countertops, white backsplash, subway tile backsplash, stainless steel appliances and black countertops

 Zola European Windows
Located in, Summit Park, Park City UT lies one of the most efficient houses in the country. The Summit Haus – designed and built by Chris Price of PCD+B, is an exploration in design and construction of advanced high performance housing. Seeing a rising demand for sustainable housing along with rising Carbon emissions leading to global warming, this house strives to show that sensible, good design can create spaces adequate for today’s housing demands while adhering to strict standards. The house was designed to meet the very rigid Passiv House rating system – 90% more efficient than a typical home in the area.
The house itself was intended to nestle neatly into the 45 degree sloped site and to take full advantage of the limited solar access and views. The views range from short, highly wooded views to a long corridor out towards the Uinta Mountain range towards the east. The house was designed and built based off Passiv Haus standards, and the framing and ventilation became critical elements to maintain such minimal energy requirements.
Zola triple-pane, tilt-and-turn Thermo uPVC windows contribute substantially to the home’s energy efficiency, and takes advantage of the beautiful surrounding of the location, including forrest views from the deck off of the kitchen.
Photographer: City Home Collective
 Ellie Lillstrom Photography
Photo: A Darling Felicity Photography © 2015 Houzz
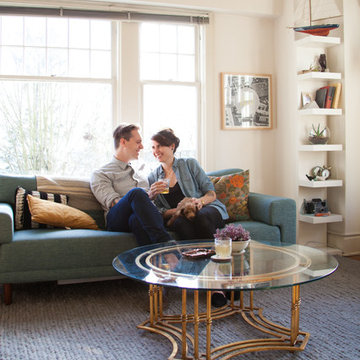
Mid-sized eclectic enclosed medium tone wood floor living room photo in Seattle with white walls and a tv stand
Mid-sized eclectic enclosed medium tone wood floor living room photo in Seattle with white walls and a tv stand
143